312 Wade Avenue, Deland, FL 32724
- $325,000
- 3
- BD
- 2
- BA
- 1,813
- SqFt




- List Price
- $325,000
- Status
- Active
- Days on Market
- 14
- MLS#
- V4950175
- Foreclosure
- Yes
- Property Style
- Single Family
- Architectural Style
- Craftsman
- Year Built
- 1950
- Bedrooms
- 3
- Bathrooms
- 2
- Living Area
- 1,813
- Lot Size
- 14,500
- Acres
- 0.33
- Total Acreage
- 1/4 to less than 1/2
- Legal Subdivision Name
- Euclid Heights
- MLS Area Major
- Deland
Property Description
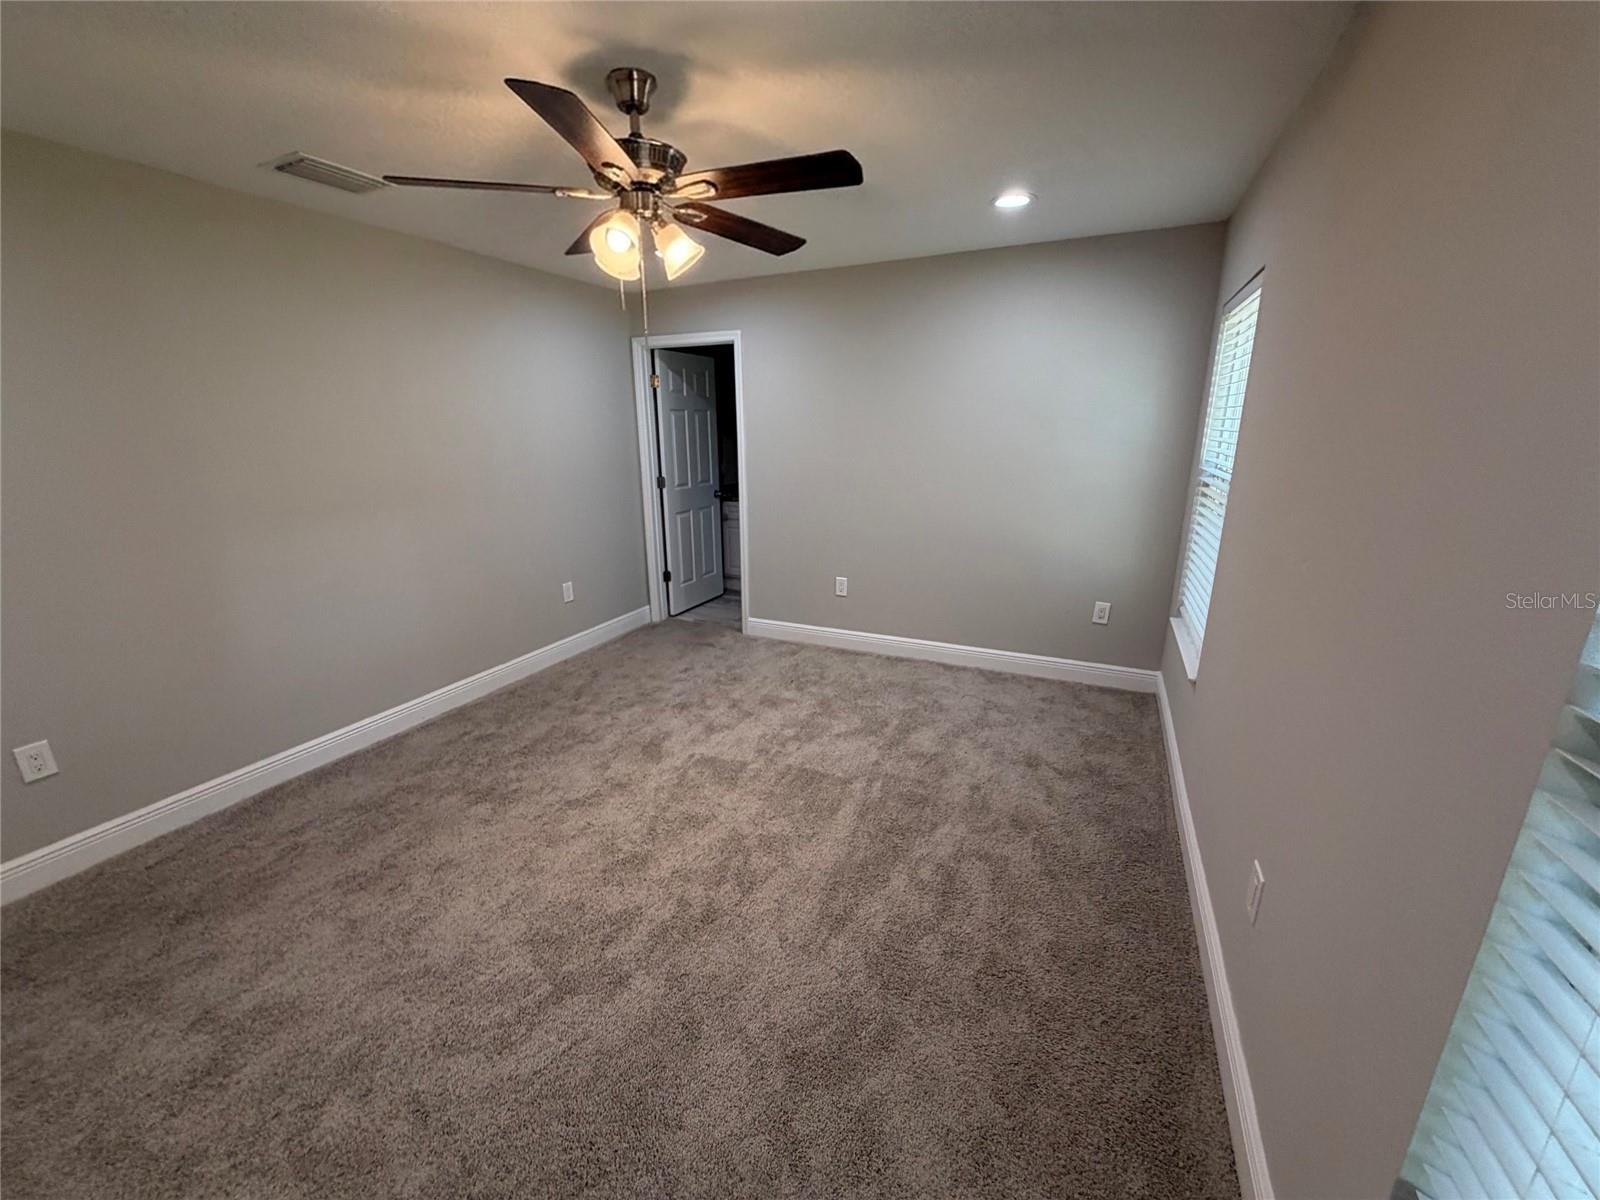
This Craftsman style home brings authentic character and thoughtful construction with recent updates throughout the interior that combine modern convenience with distinctive architectural appeal. The three bedrooms and two bathrooms provide a functional layout for various living arrangements. The kitchen features granite countertops and stainless steel appliances, providing both durability and a clean workspace for daily meal preparation. Fresh interior paint refreshes the living spaces throughout the residence, while new carpet adds comfort and warmth underfoot in key areas. A new HVAC system ensures reliable climate control and energy efficiency for year-round comfort. The updated electrical and plumbing systems support modern living needs while maintaining the home's original charm. These comprehensive improvements work together to create a residence that honors its Craftsman heritage while meeting contemporary standards. The combination of classic architectural details with modern conveniences offers buyers the opportunity to enjoy both historical character and updated functionality in one well-maintained property. Contact us to schedule a showing and discover this updated Craftsman home for yourself. This is a Fannie Mae HomePath property. First Time Buyers, complete the HomePath Ready Buyer homeownership course on Homepath website.
/u.realgeeks.media/homezoneflorida/logo_1.jpg)
Additional Information
- Taxes
- $6269
- Minimum Lease
- No Minimum
- Location
- City Limits, Oversized Lot, Paved
- Community Features
- No Deed Restriction
- Property Description
- One Story
- Zoning
- 01R4
- Interior Layout
- Cathedral Ceiling(s), Living Room/Dining Room Combo, Solid Surface Counters, Solid Wood Cabinets
- Interior Features
- Cathedral Ceiling(s), Living Room/Dining Room Combo, Solid Surface Counters, Solid Wood Cabinets
- Floor
- Carpet, Luxury Vinyl
- Appliances
- Dishwasher, Electric Water Heater, Microwave, Range, Refrigerator
- Utilities
- BB/HS Internet Available, Cable Available, Electricity Connected
- Heating
- Central, Electric
- Air Conditioning
- Central Air
- Exterior Construction
- Stucco, Frame
- Exterior Features
- Private Yard, Sliding Doors
- Roof
- Shingle
- Foundation
- Block
- Pool
- No Pool
- Garage Carport
- 2 Car Garage
- Garage Spaces
- 2
- Garage Dimensions
- 19x21
- Fences
- Fenced, Wood
- Flood Zone Code
- X
- Parcel ID
- 7015-19-05-0330
- Legal Description
- 15-17-30 LOTS 33 34 35 & 36 BLK E EUCLID HEIGHTS MB 10 PG 10 PER OR 5009 PG 0026 PER OR 7639 PG 2795 PER OR 7974 PG 0935 PER OR 8333 PG 3871 PER OR 8604 PG 1333
Listing courtesy of DISCOM REALTY INC. 386-668-9128
Mortgage Calculator
StellarMLS is the source of this information via Internet Data Exchange Program. All listing information is deemed reliable but not guaranteed and should be independently verified through personal inspection by appropriate professionals. Listings displayed on this website may be subject to prior sale or removal from sale. Availability of any listing should always be independently verified. Listing information is provided for consumer personal, non-commercial use, solely to identify potential properties for potential purchase. All other use is strictly prohibited and may violate relevant federal and state law. Data last updated on