6062 Bayou Grande Boulevard Ne, St Petersburg, FL 33703
- $2,395,000
- 5
- BD
- 6
- BA
- 5,122
- SqFt












- List Price
- $2,395,000
- Status
- Active
- Days on Market
- 0
- MLS#
- TB8567823
- Property Style
- Single Family
- Architectural Style
- Contemporary
- Year Built
- 2023
- Bedrooms
- 5
- Bathrooms
- 6
- Living Area
- 5,122
- Lot Size
- 9,958
- Acres
- 0.23
- Total Acreage
- 0 to less than 1/4
- Legal Subdivision Name
- Shore Acres Bayou Grande Sec
- MLS Area Major
- St Pete
Property Description
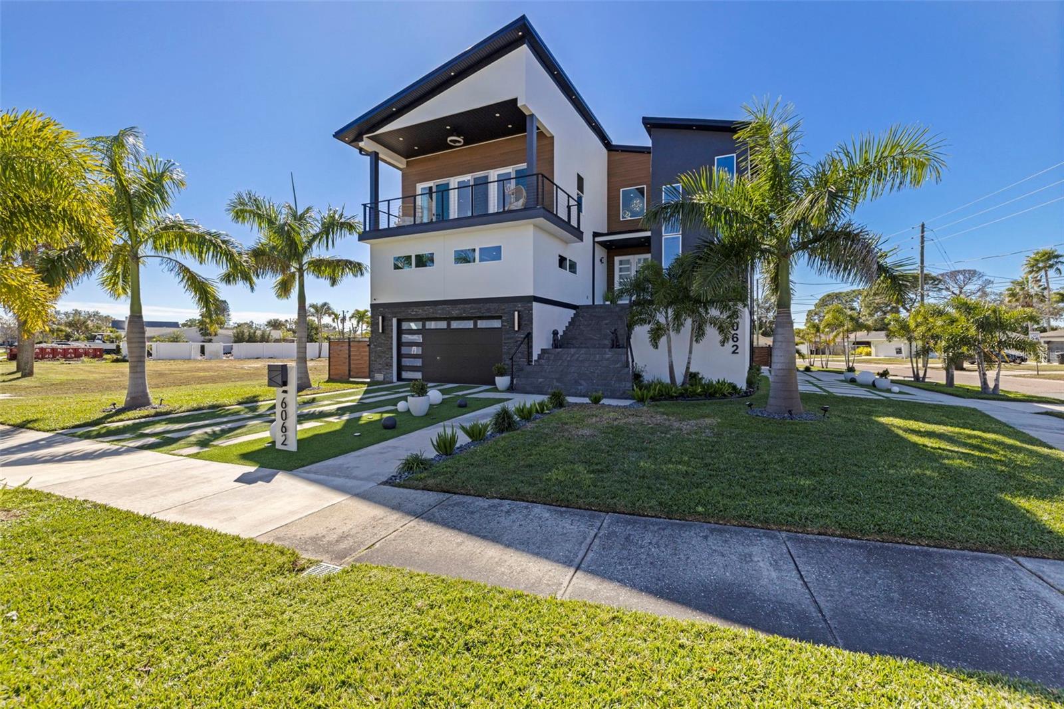
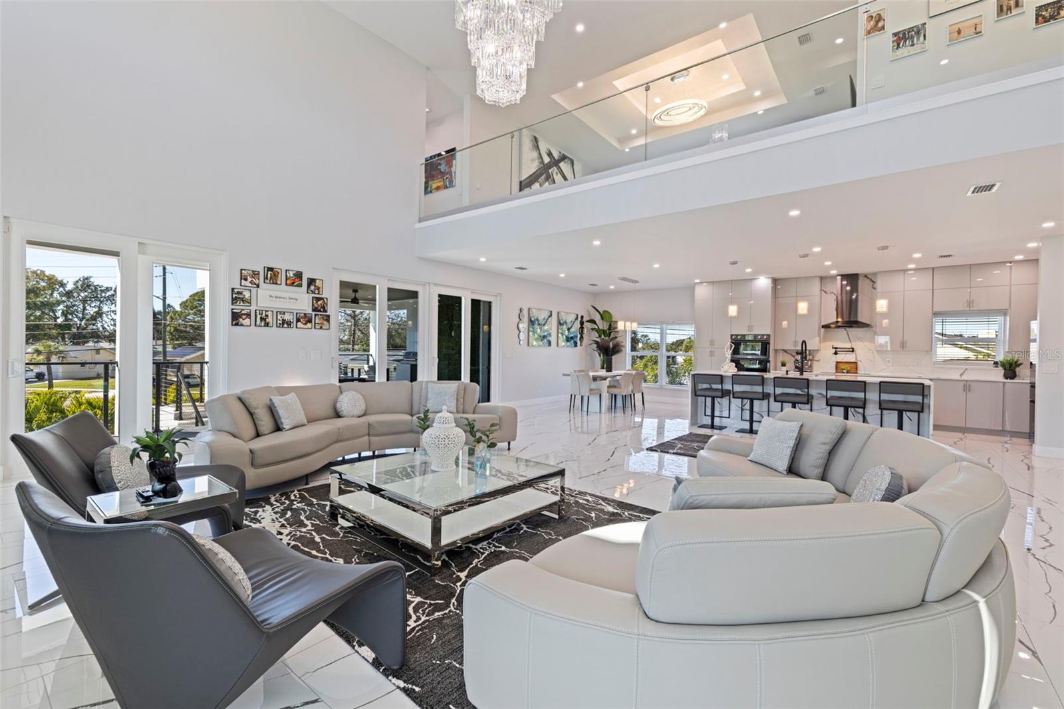
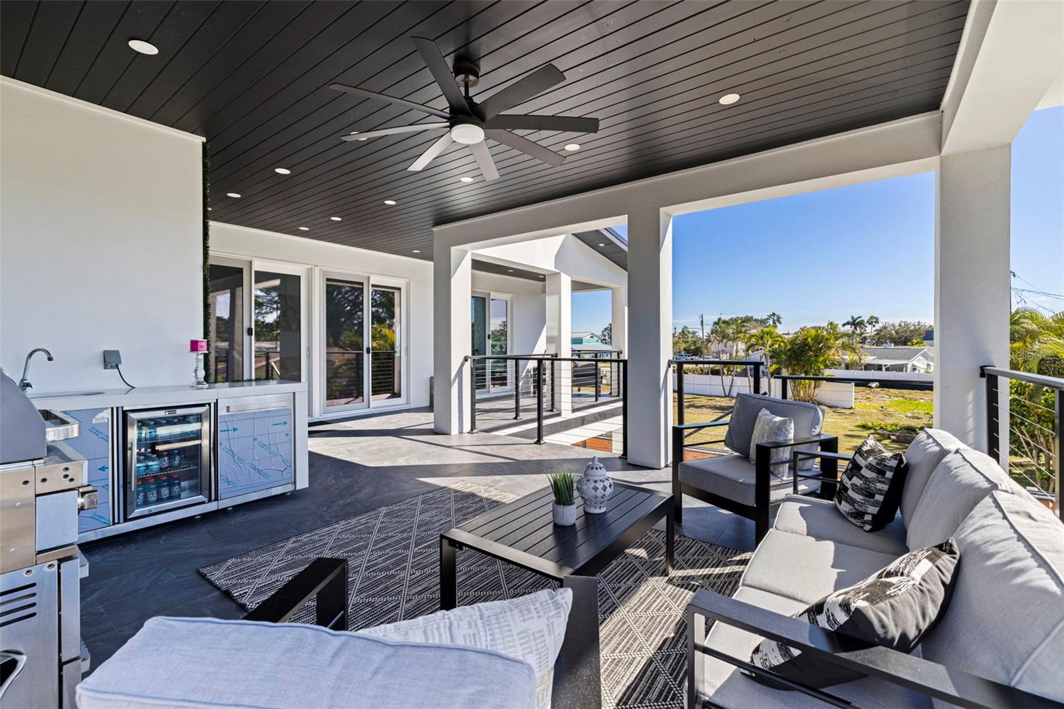
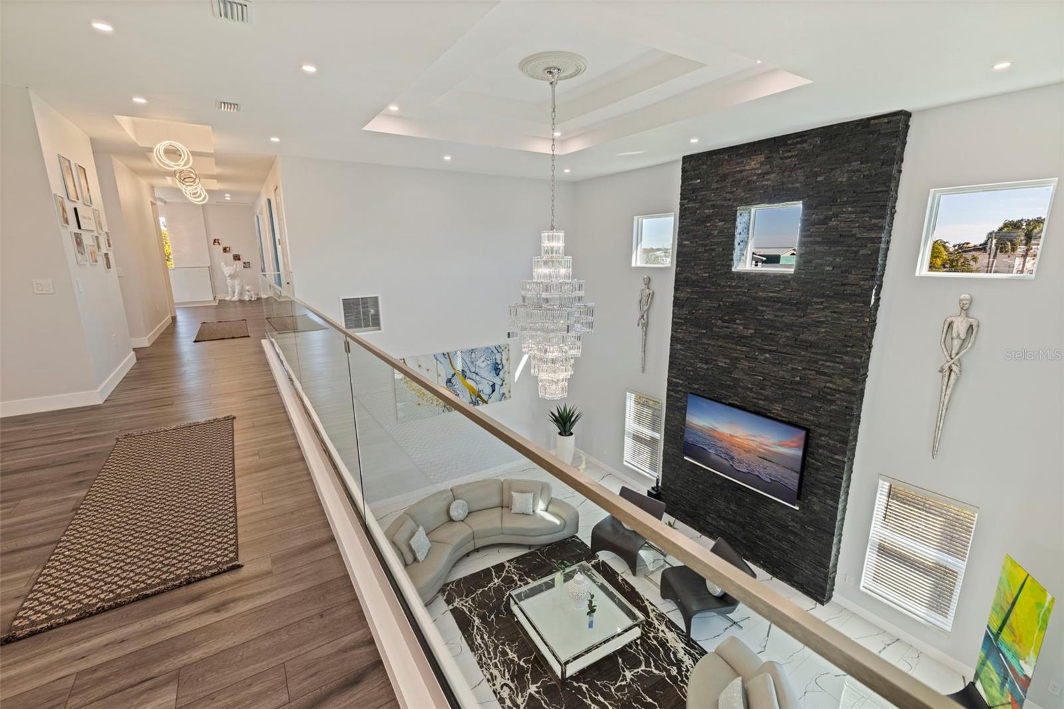
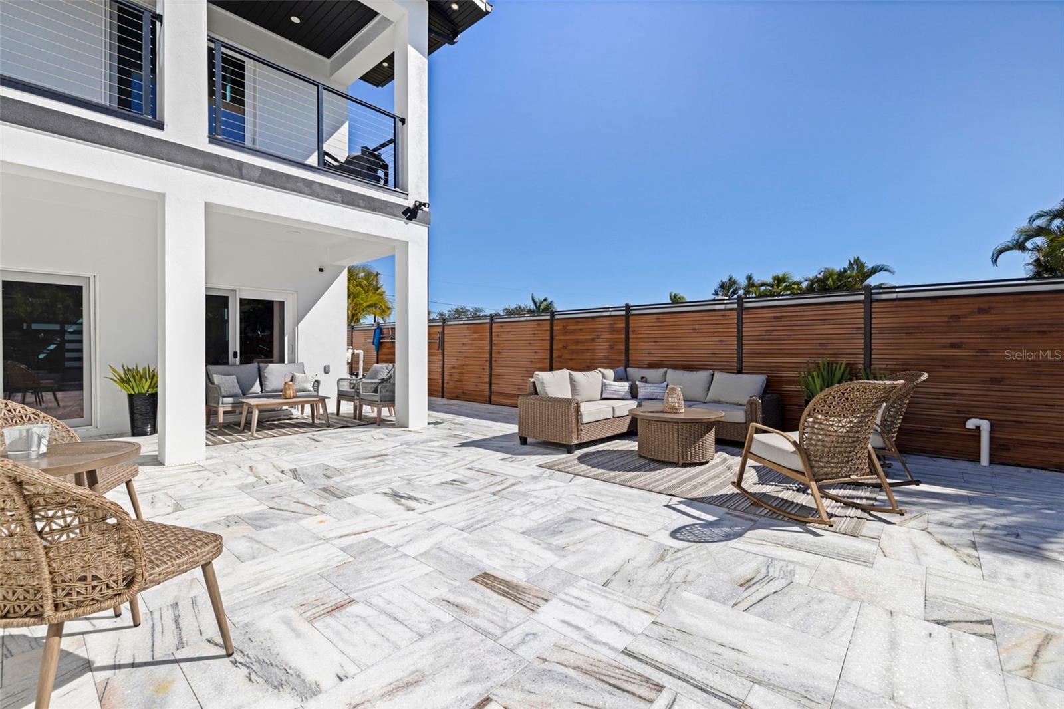
A striking statement of modern luxury, this extraordinary 2023 contemporary residence offers over 5,100 square feet of living space and more than 9,100 square feet under roof. Featuring 5 bedrooms, 6 bathrooms, an exceptional 8-car garage, resort-style pool and spa, and outdoor kitchen, this home combines bold architecture, impressive scale, and elevated finishes in Northeast St. Petersburg. Grand front steps lead to dramatic double frosted glass entry doors and a gallery-style foyer showcasing high-gloss marble-style tile flooring, recessed tray ceilings, and crystal chandeliers. The main living area features soaring ceilings, expansive walls of glass, and an open mezzanine overlook, creating a bright, dramatic living space. A stunning staircase with quartz treads and glass railings adds to the home's contemporary design. The gourmet kitchen is anchored by an oversized waterfall-edge island with sleek cabinetry, wall oven, cooktop, pot filler, 2 built-in beverage refrigerators, and a substantial walk-in pantry with custom shelving. The open layout flows seamlessly into the dining and living areas. The thoughtfully designed floor plan offers 4 upstairs bedrooms, including a private guest suite with en suite bath, plus 1 main-level bedroom with full bathroom, ideal for guests or multigenerational living. An upstairs family room overlooking the main living area, dedicated pool bathroom, and 2 laundry rooms provide added convenience. The primary suite features a statement accent wall, custom tray ceiling, and designer chandelier. The spa-like bathroom includes an expansive walk-in shower with multiple showerheads and rain head, freestanding soaking tub, and dual sinks with illuminated mirror. A spectacular boutique-style glass-enclosed display closet, additional oversized walk-in closet, and private balcony with electric blinds and water views complete this exceptional retreat. Outdoor living is equally impressive, featuring expansive terraces and patios finished in premium honed natural marble. The resort-style pool with sun shelf and integrated spa is complemented by a fully equipped outdoor kitchen and multiple areas for lounging and entertaining. Designed for the automotive enthusiast, the extraordinary 8-car garage features polished epoxy flooring, recessed lighting, soaring ceilings, and room for an exotic car collection, golf carts, or recreational toys. A game and lounge area with pool table and an interior overlook from the main living level make this space truly distinctive. Built in 2023 with hurricane-rated construction, impact windows and doors, custom closets, and abundant storage, the residence combines modern luxury with everyday functionality. **ADDITIONAL OPPORTUNITY:** The adjacent 0.36-acre vacant lot at 6046 Bayou Grande Blvd NE is also available for separate purchase, offering the opportunity to create an expansive private estate. **The vacant lot is separately listed and is NOT included in the home's purchase price.** Located along Bayou Grande Boulevard NE, across from multimillion-dollar waterfront homes, enjoy the Shore Acres coastal lifestyle! This golf cart-friendly waterfront community offers public boat launches, neighborhood parks, and Denver Park with pickleball, tennis, and a playground. Nearby favorites include Islander Market, A-rated Shore Acres Elementary, the new YMCA, and Mangrove Bay Golf Course, all minutes from downtown St. Petersburg's dining, shopping, and entertainment.

Additional Information
- Taxes
- $46408
- Minimum Lease
- No Minimum
- Location
- Corner Lot, FloodZone, City Limits, In County, Near Golf Course, Oversized Lot, Sidewalk, Paved
- Community Features
- Irrigation-Reclaimed Water, Park, Playground, Pool, Sidewalks, Tennis Court(s), Street Lights, No Deed Restriction
- Property Description
- Three+ Story
- Interior Layout
- High Ceilings, Kitchen/Family Room Combo, Living Room/Dining Room Combo, Open Floorplan, PrimaryBedroom Upstairs, Stone Counters, Tray Ceiling(s), Walk-In Closet(s)
- Interior Features
- High Ceilings, Kitchen/Family Room Combo, Living Room/Dining Room Combo, Open Floorplan, PrimaryBedroom Upstairs, Stone Counters, Tray Ceiling(s), Walk-In Closet(s)
- Floor
- Hardwood, Tile
- Appliances
- Built-In Oven, Cooktop, Dishwasher, Disposal, Dryer, Microwave, Range Hood, Refrigerator, Washer, Wine Refrigerator
- Utilities
- Electricity Connected, Public, Sewer Connected, Water Connected
- Heating
- Central, Electric, Zoned
- Air Conditioning
- Central Air, Zoned
- Exterior Construction
- Block, Stone, Stucco
- Exterior Features
- Balcony, Lighting, Outdoor Kitchen, Private Mailbox, Sidewalk
- Roof
- Metal
- Foundation
- Block
- Pool
- Community, Private
- Pool Type
- In Ground, Gunite, Heated, Lighting, Salt Water
- Garage Carport
- 5+ Car Garage, Golf Cart Garage
- Garage Spaces
- 8
- Garage Features
- Boat, Circular Driveway, Driveway, Garage Door Opener, Garage Faces Side, Golf Cart Garage, Golf Cart Parking, Ground Level, Oversized, Tandem, Basement
- Elementary School
- Shore Acres Elementary-Pn
- Middle School
- Meadowlawn Middle-Pn
- High School
- Northeast High-PN
- Flood Zone Code
- AE
- Parcel ID
- 33-30-17-81234-009-0010
- Legal Description
- SHORE ACRES BAYOU GRANDE SEC BLK 9, LOT 1
Listing courtesy of CHARLES RUTENBERG REALTY INC. 866-580-6402
Get a quick estimate of your property's current value using recent market and public-record data.
Your online estimate is a helpful starting point. For a more detailed analysis that considers your home's condition, improvements, location and current competition, Ryan Kessler can provide a personalized market evaluation.
Mortgage Calculator
StellarMLS is the source of this information via Internet Data Exchange Program. All listing information is deemed reliable but not guaranteed and should be independently verified through personal inspection by appropriate professionals. Listings displayed on this website may be subject to prior sale or removal from sale. Availability of any listing should always be independently verified. Listing information is provided for consumer personal, non-commercial use, solely to identify potential properties for potential purchase. All other use is strictly prohibited and may violate relevant federal and state law. Data last updated on