205 Tracy Way, Lakeland, FL 33809
- $270,000
- 4
- BD
- 3
- BA
- 1,573
- SqFt



- List Price
- $270,000
- Status
- Active
- Days on Market
- 11
- MLS#
- TB8529862
- Foreclosure
- Yes
- Property Style
- Single Family
- Year Built
- 1978
- Bedrooms
- 4
- Bathrooms
- 3
- Baths Half
- 1
- Living Area
- 1,573
- Lot Size
- 33,310
- Acres
- 0.76
- Total Acreage
- 1/2 to less than 1
- Legal Subdivision Name
- Greenbriar
- MLS Area Major
- Lakeland / Polk City
Property Description
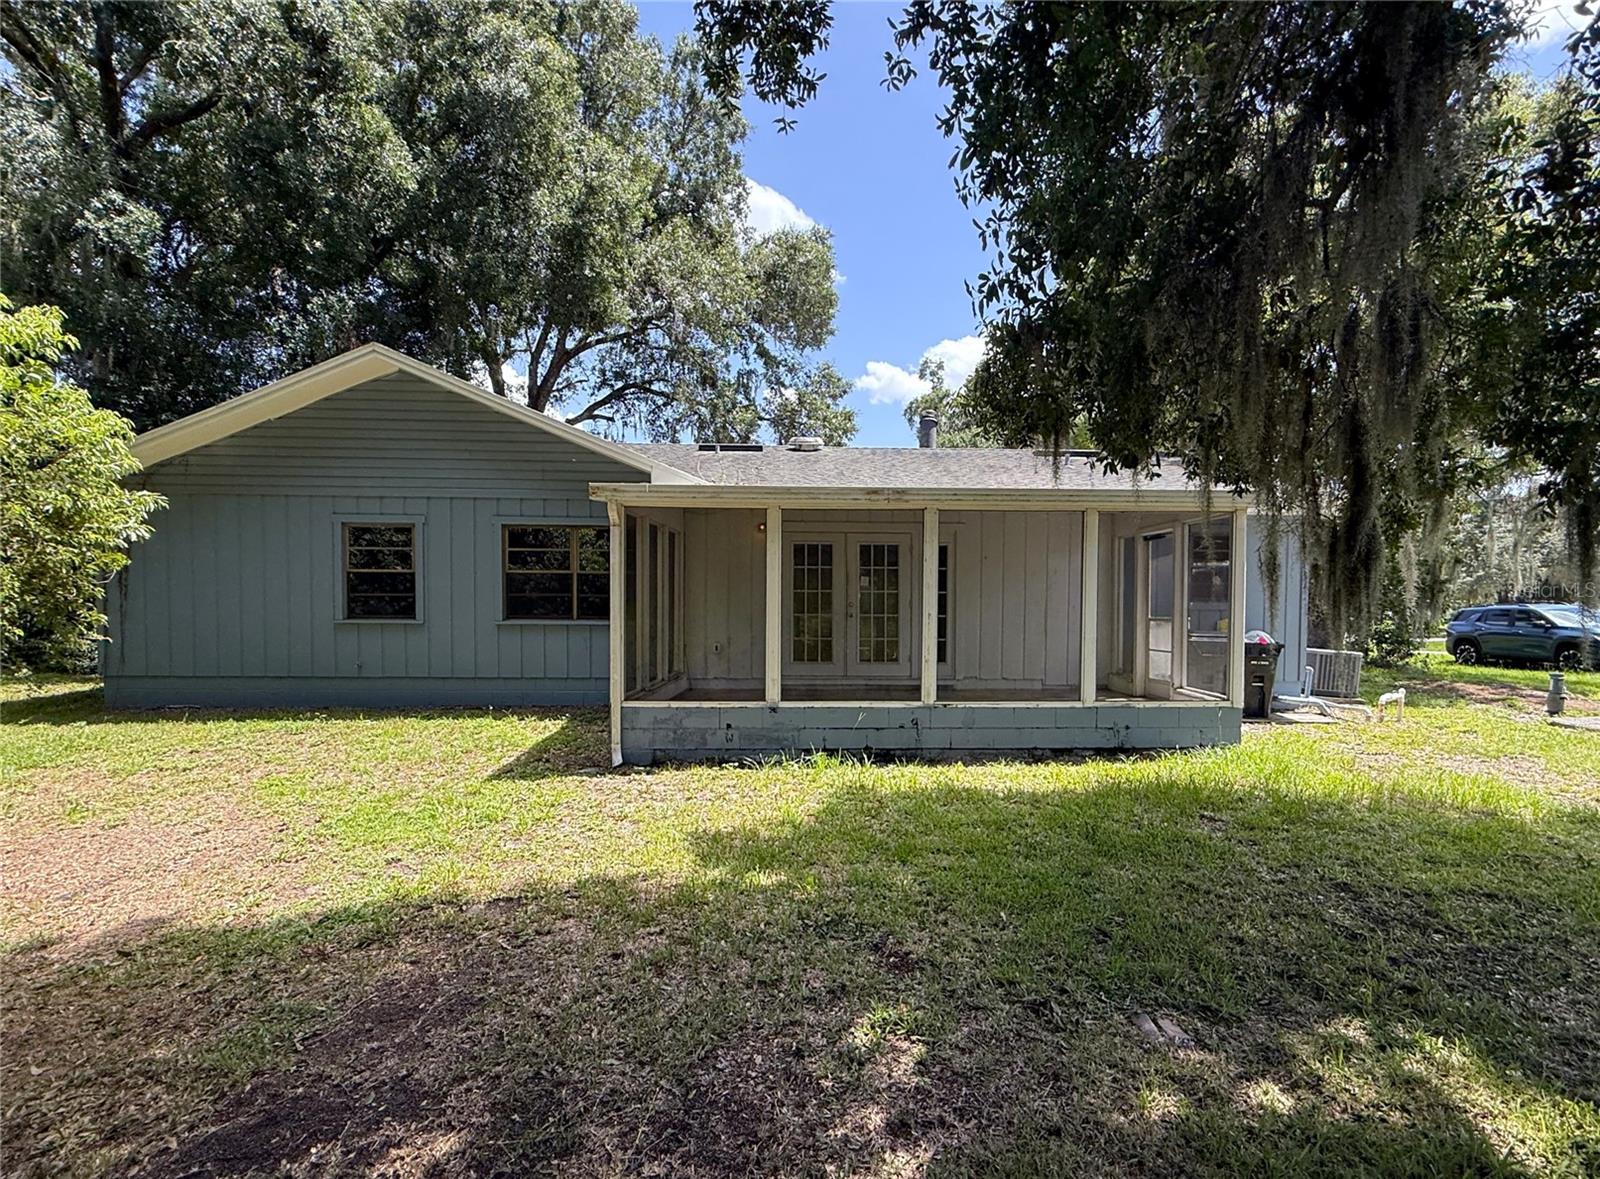
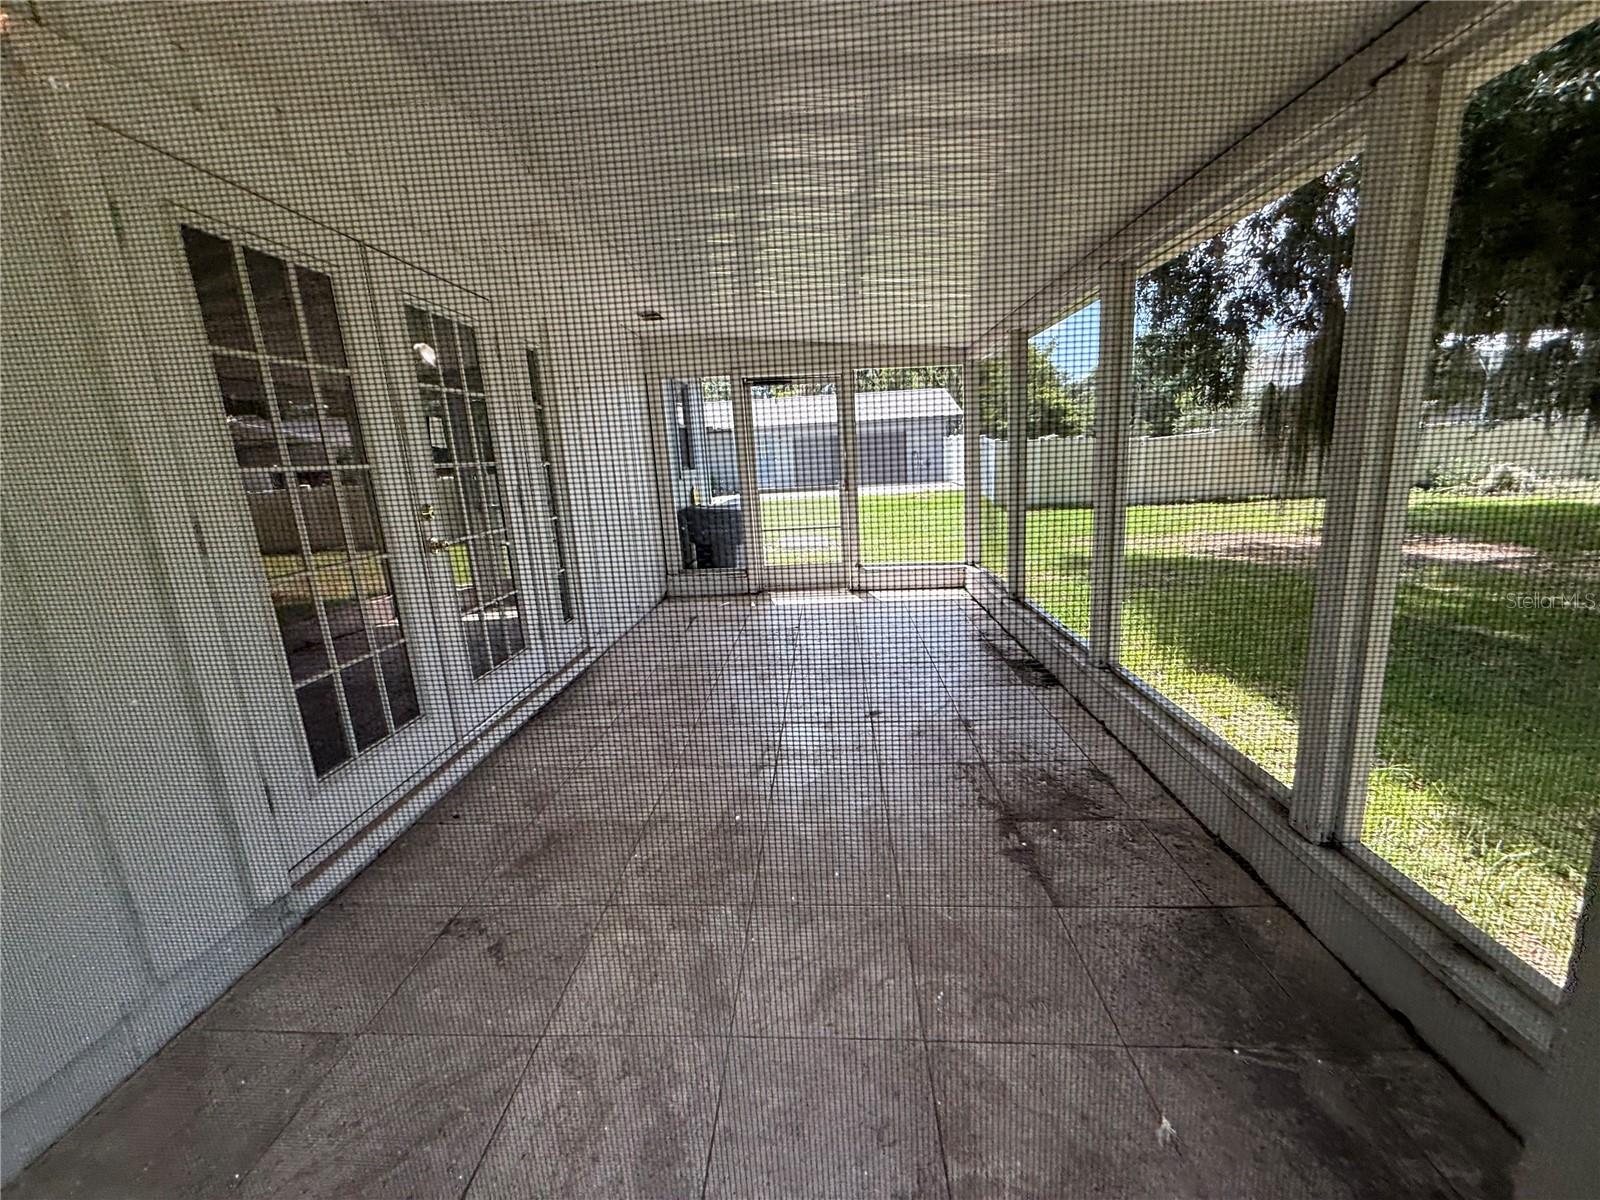
Enjoy the freedom of no HOA or CDD with this Lakeland home! Offering 4 bedrooms, 2.5 bathrooms, 1,573 square feet of living space, and situated on a large ¾-acre lot, this property is ready for its next owner. Step inside to a spacious living room with wood burning fireplace that flows easily into the dining room and kitchen. The kitchen features plenty of cabinet and counter space, closet pantry, modern backsplash and two pass throughs to the living/dining area with eat up bar seating. French doors from the living room lead to a patio and your private backyard oasis. A spacious utility room is directly off the living. Just at the front of the home, find the primary suite with built in closet, full bathroom with step in shower and vanity. A hall off the kitchen leads to the secondary bedrooms sharing a full bathroom with a bonus 1/2 bathroom off one of the secondary bedrooms. Great central location with easy access to I-4, shopping, dining, and everyday essentials. It's good to be home. This property may qualify for Seller Financing (Vendee).
/u.realgeeks.media/homezoneflorida/logo_1.jpg)
Additional Information
- Taxes
- $3311
- Minimum Lease
- No Minimum
- Location
- In County
- Community Features
- No Deed Restriction
- Property Description
- One Story
- Zoning
- RE-1
- Interior Layout
- Ceiling Fans(s), Kitchen/Family Room Combo, Stone Counters, Thermostat
- Interior Features
- Ceiling Fans(s), Kitchen/Family Room Combo, Stone Counters, Thermostat
- Floor
- Tile, Vinyl, Wood
- Appliances
- None
- Utilities
- BB/HS Internet Available, Cable Available, Electricity Available, Public
- Heating
- Central
- Air Conditioning
- Central Air
- Fireplace Description
- Living Room
- Exterior Construction
- Frame
- Exterior Features
- French Doors
- Roof
- Shingle
- Foundation
- Slab
- Pool
- No Pool
- Garage Features
- Driveway
- Elementary School
- Padgett Elem
- Middle School
- Lake Gibson Middle/Junio
- High School
- Lake Gibson High
- Pets
- Allowed
- Flood Zone Code
- X*
- Parcel ID
- 23-27-13-000000-012310
- Legal Description
- W 123.33 FT OF E 595 FT OF S 300 FT OF N 501 FT OF SE1/4 OF NE1/4 LESS 30 FT FOR RD R/W BEING LOT 5 OF UNRE GREENBRIAR
Listing courtesy of CARTER COMPANY REALTORS. 813-661-4700
Mortgage Calculator
StellarMLS is the source of this information via Internet Data Exchange Program. All listing information is deemed reliable but not guaranteed and should be independently verified through personal inspection by appropriate professionals. Listings displayed on this website may be subject to prior sale or removal from sale. Availability of any listing should always be independently verified. Listing information is provided for consumer personal, non-commercial use, solely to identify potential properties for potential purchase. All other use is strictly prohibited and may violate relevant federal and state law. Data last updated on