1920 Eloise Cove Drive, Winter Haven, FL 33884
- $363,500
- 4
- BD
- 3
- BA
- 2,888
- SqFt




- List Price
- $363,500
- Status
- Active
- Days on Market
- 12
- MLS#
- TB8529430
- Foreclosure
- Yes
- Property Style
- Single Family
- Year Built
- 2007
- Bedrooms
- 4
- Bathrooms
- 3
- Living Area
- 2,888
- Lot Size
- 11,138
- Acres
- 0.26
- Total Acreage
- 1/4 to less than 1/2
- Legal Subdivision Name
- Eloise Cove
- MLS Area Major
- Winter Haven / Cypress Gardens
Property Description
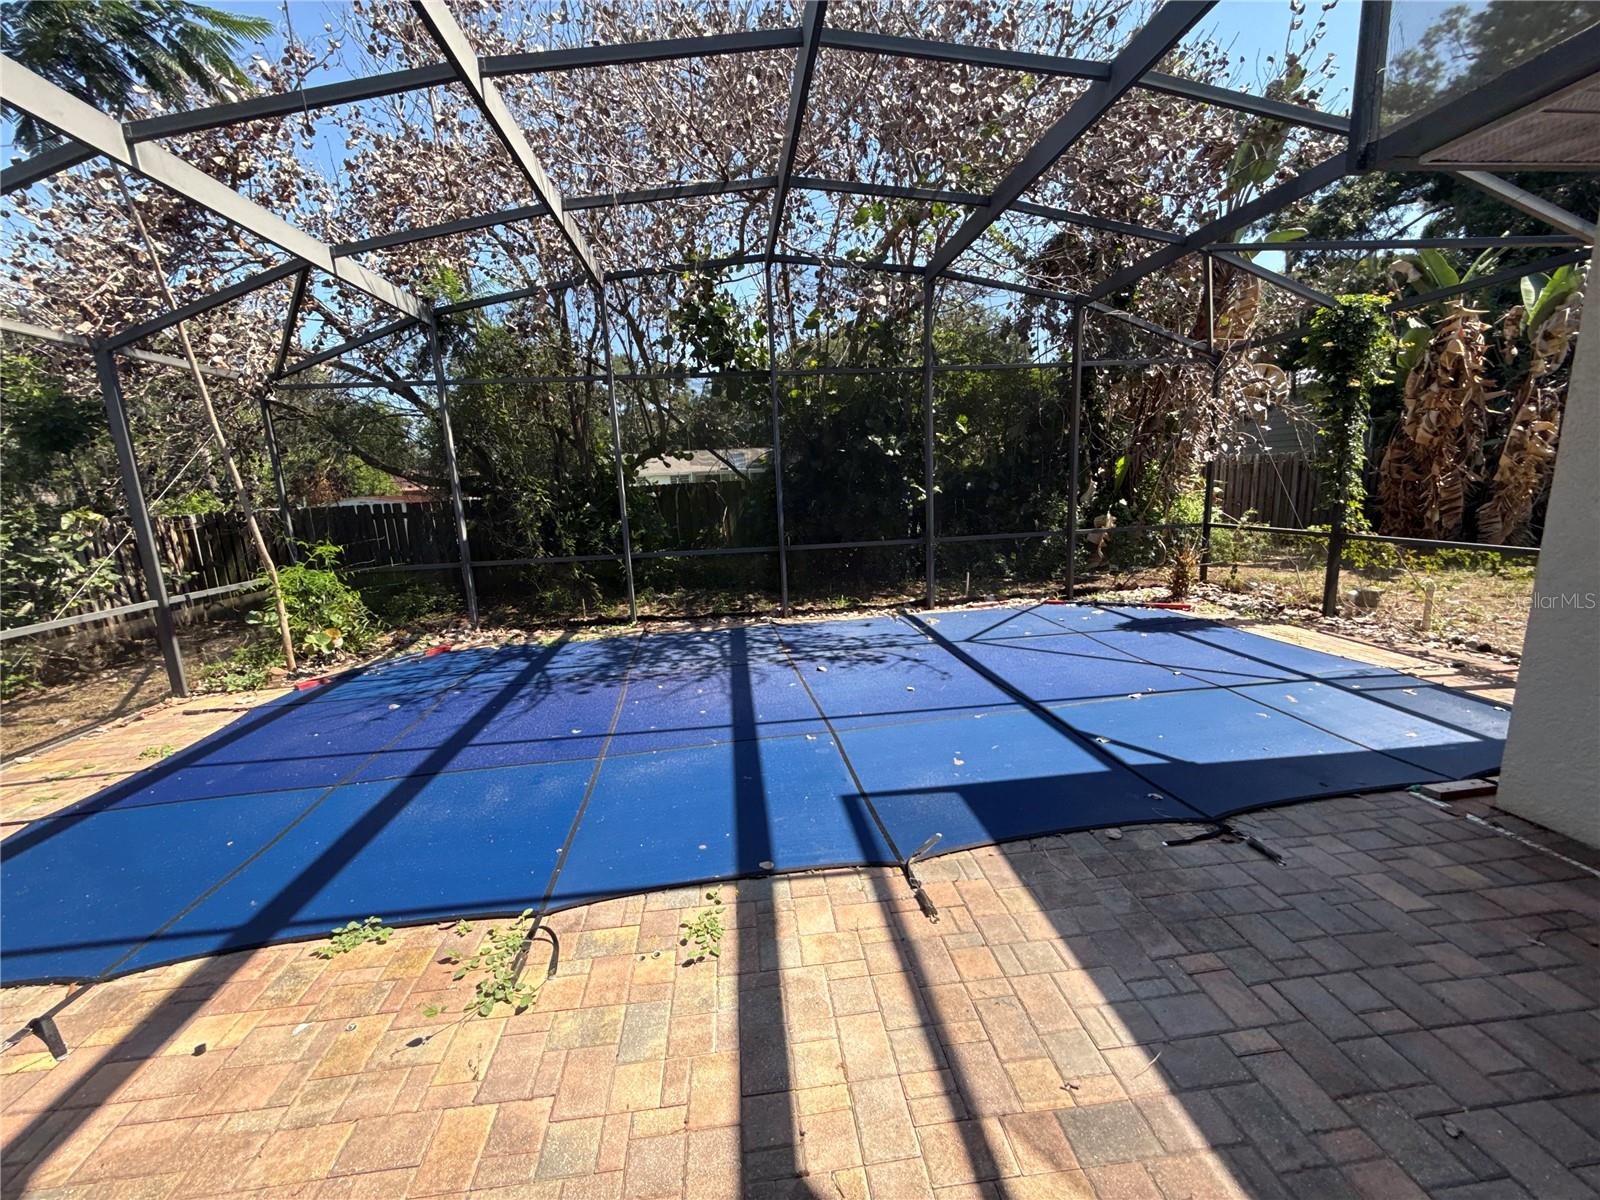
Welcome to Winter Haven's Eloise Cove Gated community! This home offers 4 bedrooms, 3 bathrooms, Den, 3-car garage plus a screened in ground POOL! A formal dining and living room greet you at the entrance with sliding doors leading to the screened outdoor oasis. Directly to your left are French doors to a den or home office. Just to the left of this space, find the Primary Suite tucked away from the rest of the home, offering a walk-in closet, dual sinks, soaking tub, step in shower and sliding doors giving access to the lanai and pool. Continue deeper into the home and find yourself in the heart of the home with kitchen, eat in area and large family room. The kitchen has ample cabinet and counter space, closet pantry, island for extra prep space and snack bar seating. The family room has an additional set of sliding doors leading out the screened lanai and pool with fenced in backyard. The three secondary bedrooms are off the family room and share two full bathrooms. Great central location with easy commute to interstate, shopping or eateries. It's good to be home! This property may qualify for Seller Financing (Vendee).
/u.realgeeks.media/homezoneflorida/logo_1.jpg)
Additional Information
- Taxes
- $739
- Minimum Lease
- 1-2 Years
- HOA Fee
- $1,125
- HOA Payment Schedule
- Annually
- Location
- In County, Paved
- Community Features
- No Deed Restriction
- Property Description
- One Story
- Interior Layout
- Ceiling Fans(s), Eat-in Kitchen, Kitchen/Family Room Combo, Living Room/Dining Room Combo, Stone Counters, Thermostat, Walk-In Closet(s)
- Interior Features
- Ceiling Fans(s), Eat-in Kitchen, Kitchen/Family Room Combo, Living Room/Dining Room Combo, Stone Counters, Thermostat, Walk-In Closet(s)
- Floor
- Carpet, Tile
- Appliances
- None
- Utilities
- BB/HS Internet Available, Cable Available, Electricity Available, Public, Sewer Available, Water Available
- Heating
- Central
- Air Conditioning
- Central Air
- Exterior Construction
- Stucco
- Exterior Features
- Sliding Doors
- Roof
- Shingle
- Foundation
- Slab
- Pool
- Private
- Pool Type
- In Ground, Screen Enclosure
- Garage Carport
- 3 Car Garage
- Garage Spaces
- 3
- Garage Features
- Driveway
- Garage Dimensions
- 20x30
- Elementary School
- Frank E. Brigham Academy
- Middle School
- Denison Middle
- High School
- Lake Region High
- Fences
- Wood
- Pets
- Allowed
- Flood Zone Code
- X
- Parcel ID
- 26-29-11-687425-000160
- Legal Description
- ELOISE COVE PLAT BOOK 134 PGS 14 & 15 LOT 16
Listing courtesy of CARTER COMPANY REALTORS. 813-661-4700
Mortgage Calculator
StellarMLS is the source of this information via Internet Data Exchange Program. All listing information is deemed reliable but not guaranteed and should be independently verified through personal inspection by appropriate professionals. Listings displayed on this website may be subject to prior sale or removal from sale. Availability of any listing should always be independently verified. Listing information is provided for consumer personal, non-commercial use, solely to identify potential properties for potential purchase. All other use is strictly prohibited and may violate relevant federal and state law. Data last updated on