29908 Marquette Avenue, Wesley Chapel, FL 33545
- $419,000
- 4
- BD
- 3
- BA
- 2,203
- SqFt









- List Price
- $419,000
- Status
- Active
- Days on Market
- 0
- MLS#
- OM730031
- Property Style
- Single Family
- Architectural Style
- Contemporary, Traditional
- Year Built
- 2021
- Bedrooms
- 4
- Bathrooms
- 3
- Living Area
- 2,203
- Lot Size
- 4,800
- Acres
- 0.11
- Total Acreage
- 0 to less than 1/4
- Legal Subdivision Name
- Wesbridge Ph 2 & 2a
- MLS Area Major
- Wesley Chapel
Property Description
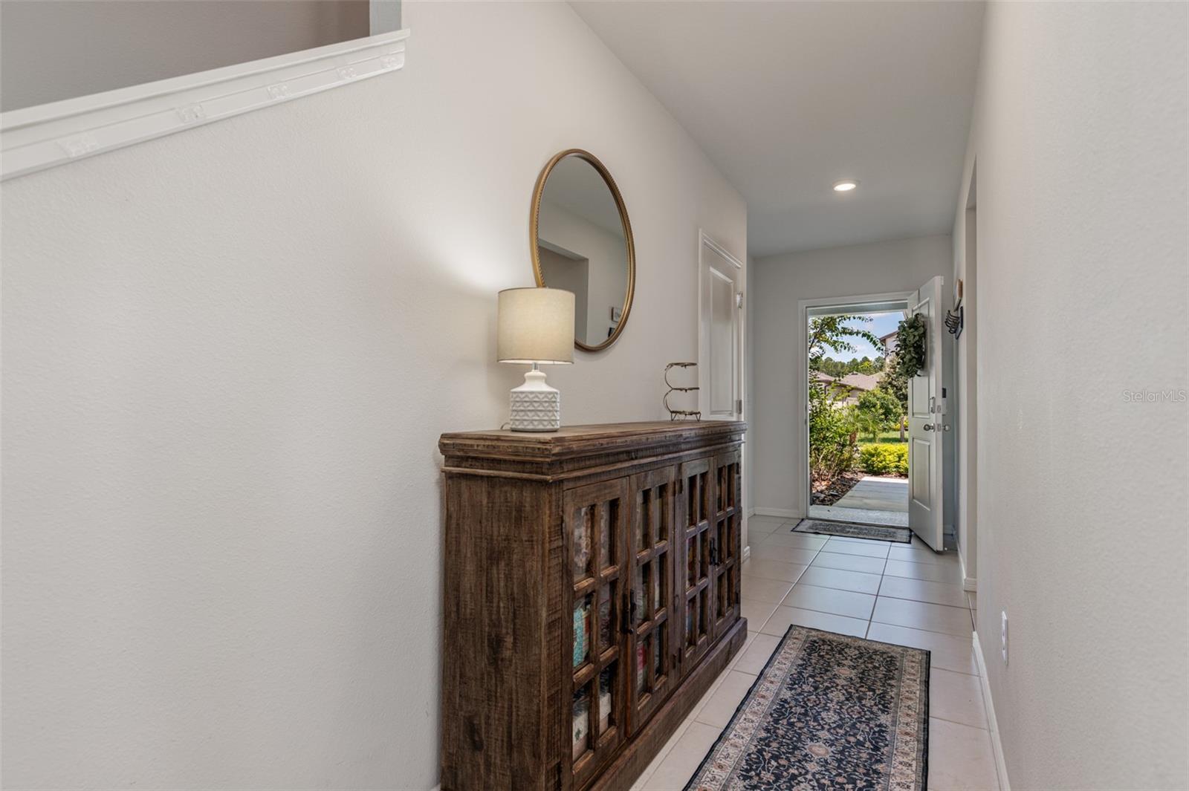
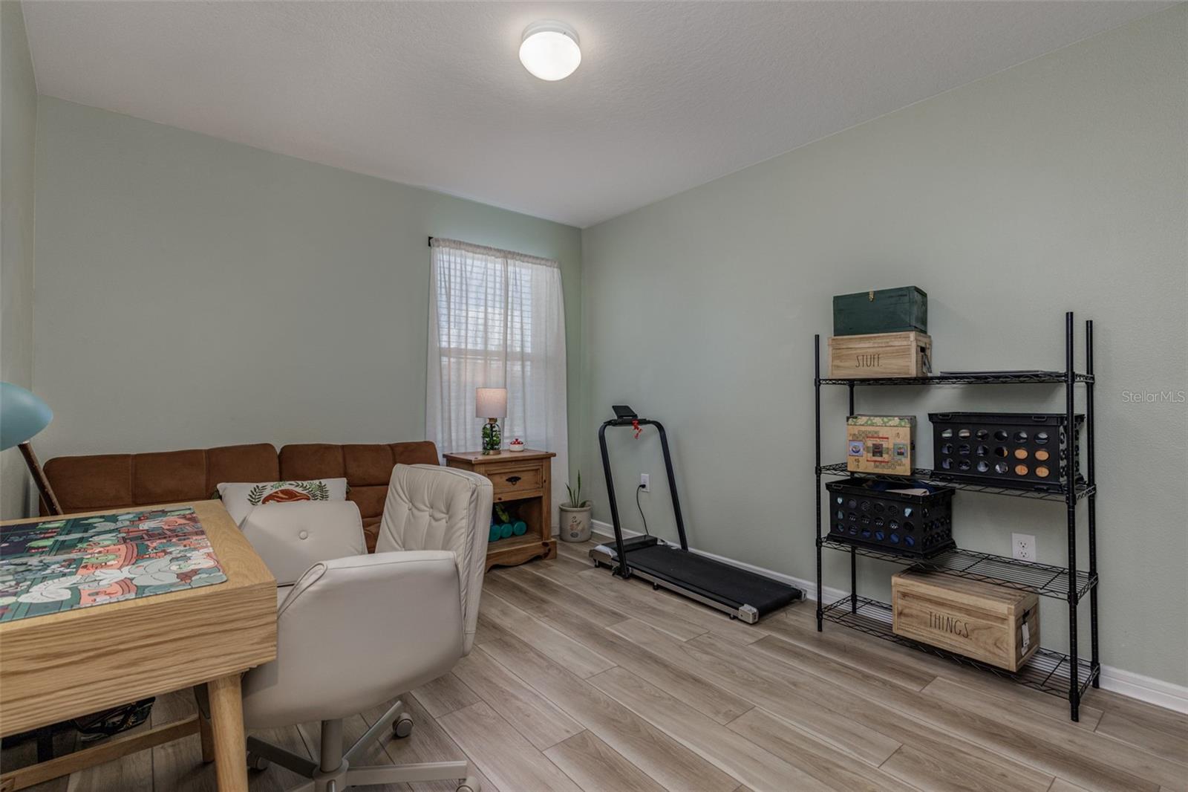
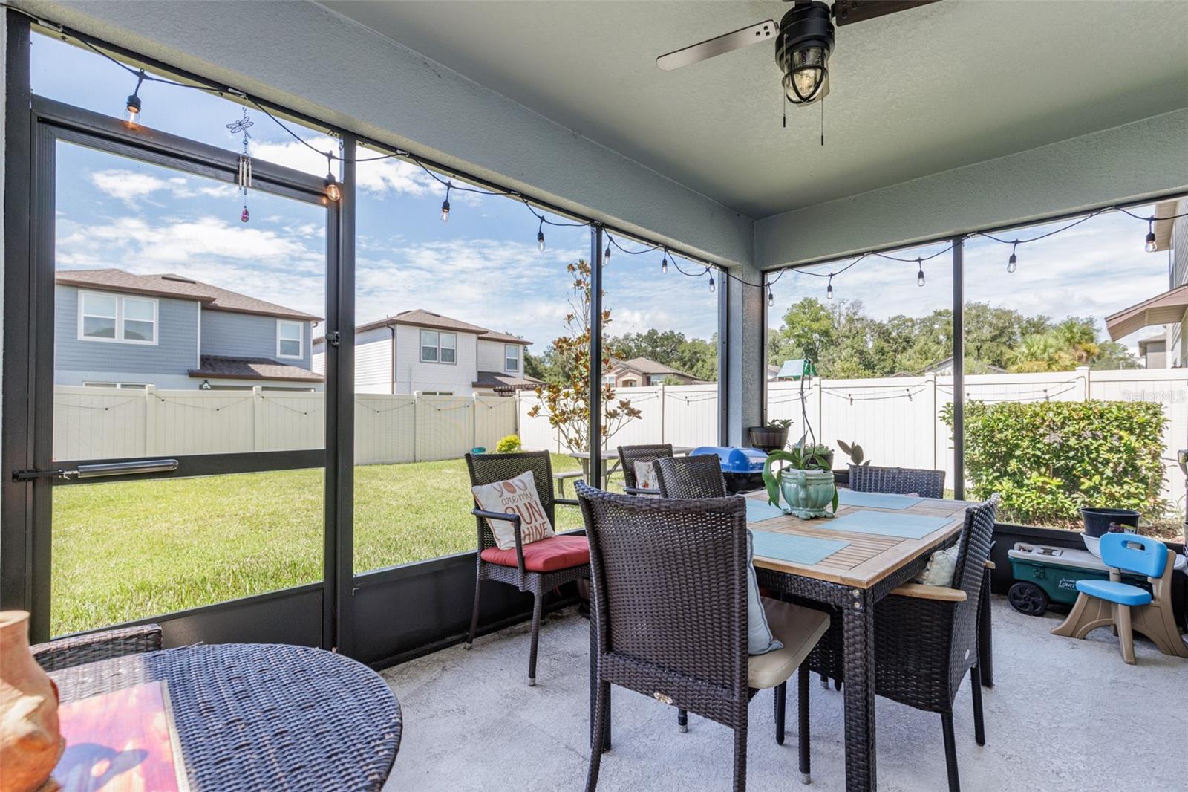
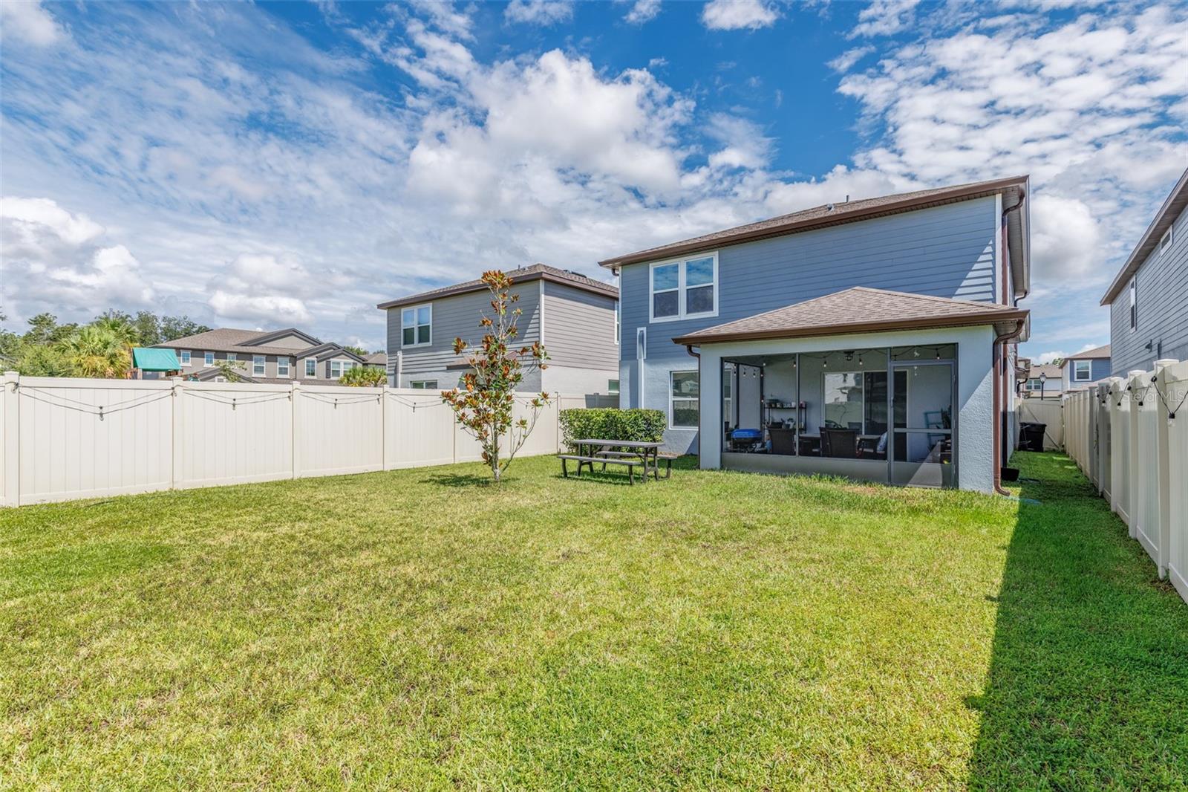
LOCATION, LOCATION, LOCATION! This beautiful Pulte Homes built home provides 2207 sq ft of well designed living space with 4 bedrooms and 3 bathrooms and 2 car garage in the Highly desired community of Wesbridge in Wesley Chapel. This immaculate open concept home includes a great room, Dining/ kitchen and guest bedroom with bathroom on the main level. At the center of this gorgeous home is a DREAMY CHEF STYLE KITCHEN, with double door pantry and breakfast bar. The second level includes a spacious loft, primary bedroom with EN-SUITE BATHROOM including double vanity and walk in shower, and 2 other bedrooms and bathroom. The floor covering in all rooms on both levels are tile or luxury plank vinyl. The dining area opens to the large back porch with leads into the lush green lawn in the FULLY FENCED BACKYARD. You can begin enjoying the best that the WEST COAST OF FLORIDA has to offer and have easy access to I-75
/u.realgeeks.media/homezoneflorida/logo_1.jpg)
Additional Information
- Taxes
- $7180
- Taxes
- $2,091
- Minimum Lease
- 1-2 Years
- HOA Fee
- $70
- HOA Payment Schedule
- Monthly
- Maintenance Includes
- Common Area Taxes, Pool
- Location
- In County, Landscaped, Level, Sidewalk, Paved, Private
- Community Features
- Clubhouse, Community Mailbox, Deed Restrictions, Dog Park, Gated Community - No Guard, Playground, Sidewalks, Street Lights
- Property Description
- Two Story
- Zoning
- MPUD
- Interior Layout
- Ceiling Fans(s), Crown Molding, High Ceilings, In Wall Pest System, Kitchen/Family Room Combo, Living Room/Dining Room Combo, Open Floorplan, PrimaryBedroom Upstairs, Smart Home, Solid Wood Cabinets, Split Bedroom, Stone Counters, Thermostat, Walk-In Closet(s), Window Treatments
- Interior Features
- Ceiling Fans(s), Crown Molding, High Ceilings, In Wall Pest System, Kitchen/Family Room Combo, Living Room/Dining Room Combo, Open Floorplan, PrimaryBedroom Upstairs, Smart Home, Solid Wood Cabinets, Split Bedroom, Stone Counters, Thermostat, Walk-In Closet(s), Window Treatments
- Floor
- Ceramic Tile, Luxury Vinyl
- Appliances
- Dishwasher, Disposal, Dryer, Electric Water Heater, Ice Maker, Microwave, Range, Range Hood, Refrigerator, Washer
- Utilities
- BB/HS Internet Available, Public, Underground Utilities
- Heating
- Central
- Air Conditioning
- Central Air
- Exterior Construction
- Block, Stucco, Frame
- Exterior Features
- Lighting, Sidewalk, Sliding Doors, Sprinkler Metered
- Roof
- Shingle
- Foundation
- Slab
- Pool
- No Pool
- Garage Carport
- 2 Car Garage
- Garage Spaces
- 2
- Garage Features
- Garage Door Opener
- Garage Dimensions
- 20x20
- Elementary School
- Wesley Chapel Elementary-Po
- Middle School
- Thomas E Weightman Middle-Po
- High School
- Wesley Chapel High-PO
- Fences
- Vinyl
- Pets
- Allowed
- Flood Zone Code
- X
- Parcel ID
- 20-26-04-011.0-014.00-008.0
- Legal Description
- WESBRIDGE PHASES 2 AND 2A PB 81 PG 026 BLOCK 14 LOT 8
Listing courtesy of CITRUS HOME FINDERS. hello@citrushomefinders.com
Mortgage Calculator
StellarMLS is the source of this information via Internet Data Exchange Program. All listing information is deemed reliable but not guaranteed and should be independently verified through personal inspection by appropriate professionals. Listings displayed on this website may be subject to prior sale or removal from sale. Availability of any listing should always be independently verified. Listing information is provided for consumer personal, non-commercial use, solely to identify potential properties for potential purchase. All other use is strictly prohibited and may violate relevant federal and state law. Data last updated on