4252 Sw 102nd Place, Ocala, FL 34476
- $260,000
- 3
- BD
- 2
- BA
- 1,858
- SqFt






- List Price
- $260,000
- Status
- Active
- Days on Market
- 14
- MLS#
- OM728308
- Foreclosure
- Yes
- Property Style
- Single Family
- Year Built
- 2003
- Bedrooms
- 3
- Bathrooms
- 2
- Living Area
- 1,858
- Lot Size
- 18,295
- Acres
- 0.42
- Total Acreage
- 1/4 to less than 1/2
- Legal Subdivision Name
- Ocala Waterway Estate
- MLS Area Major
- Ocala
Property Description
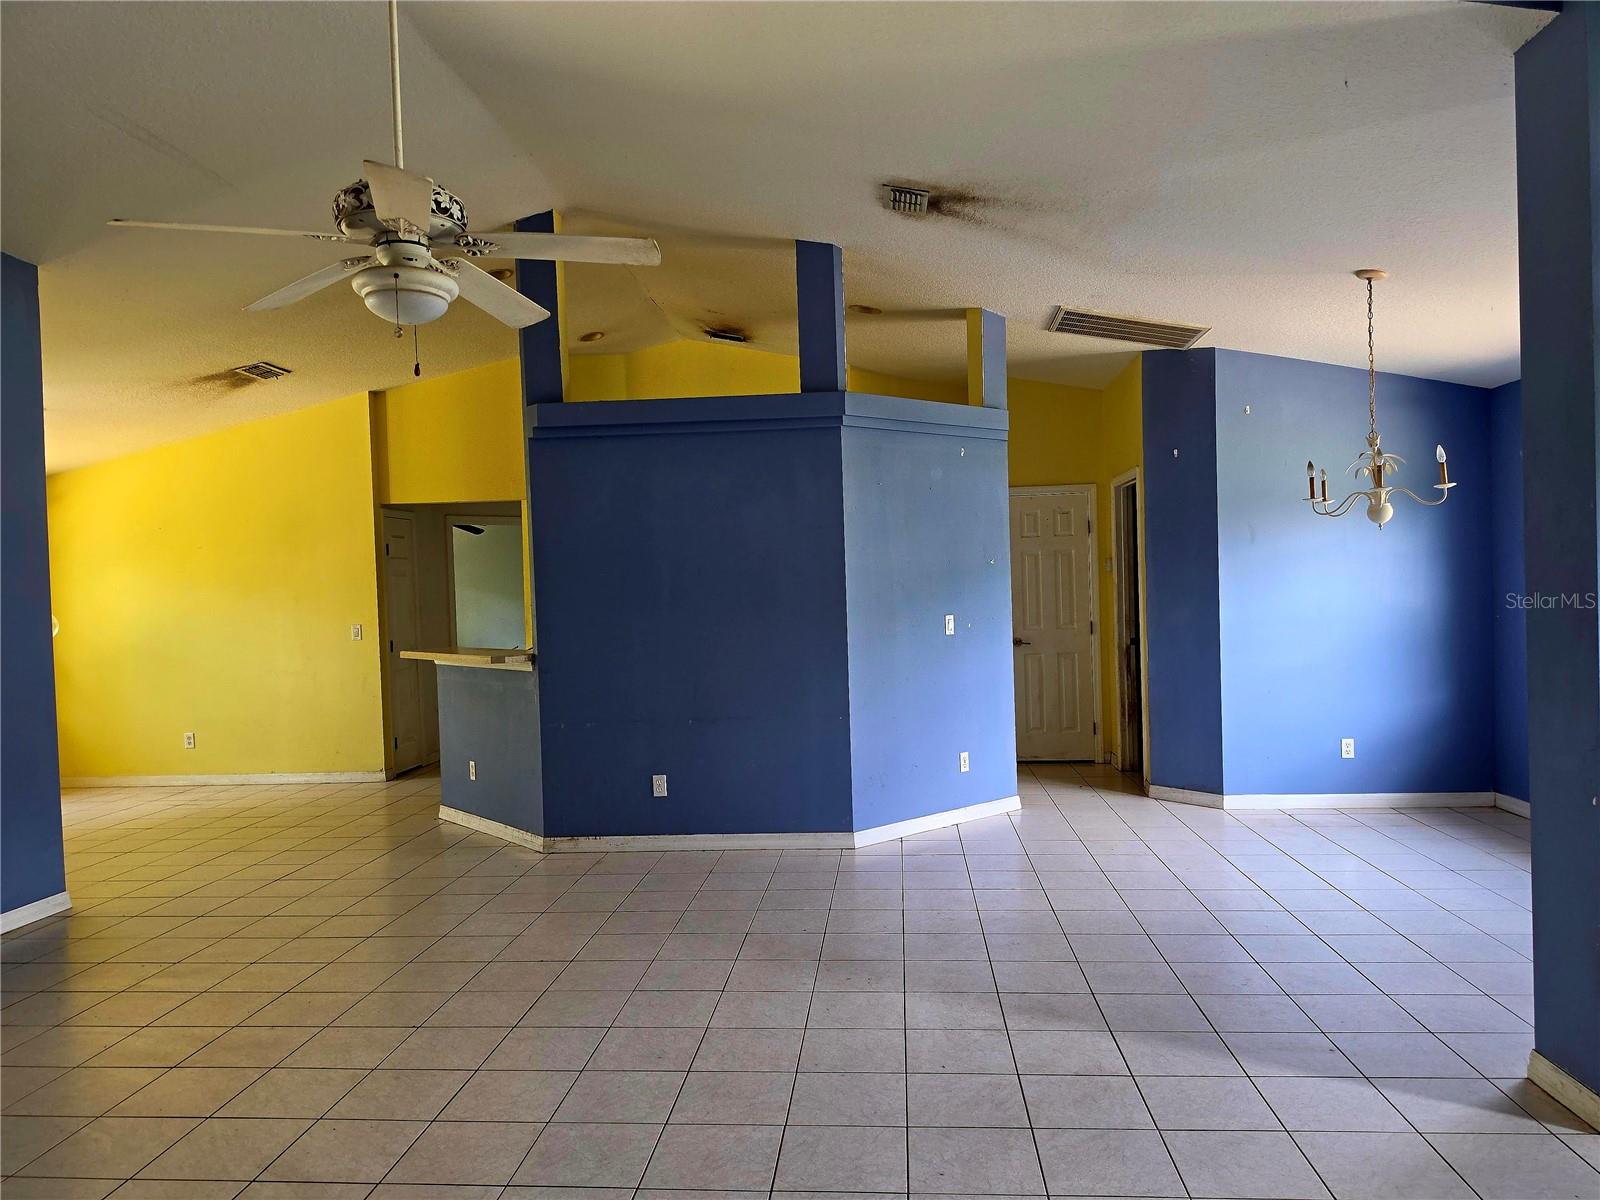
Opportunity awaits! Bring your vision and transform this 3-bedroom, 2-bath home into something special. Situated on a generous 0.42-acre cul-de-sac lot backing to a tree line, this property offers privacy and a desirable split-bedroom floor plan with plenty of room to make it your own. The open great room flows into the dining area and kitchen, which features a pantry, breakfast nook, and access to the 158-square-foot screened lanai. The guest bedrooms are tucked away for added privacy and share a full bath with a convenient hallway linen closet. The spacious primary suite occupies its own wing of the home and offers a walk-in closet, dual-sink vanity, garden tub, separate shower, private water closet, additional linen storage, and direct access to the screened lanai. Outside, you'll find a chain-link fenced backyard, an attached two-car garage, and plenty of outdoor space on nearly half an acre. This home is being sold AS-IS and offers an excellent opportunity for buyers looking to renovate and add their personal touch. Cash or renovation financing is recommended. With its spacious layout and desirable location, this property is ready for its next chapter.
/u.realgeeks.media/homezoneflorida/logo_1.jpg)
Additional Information
- Taxes
- $4621
- Location
- Cleared, Cul-De-Sac, In County, Paved
- Community Features
- No Deed Restriction
- Property Description
- One Story
- Zoning
- R1
- Interior Layout
- Cathedral Ceiling(s), Ceiling Fans(s)
- Interior Features
- Cathedral Ceiling(s), Ceiling Fans(s)
- Floor
- Ceramic Tile, Concrete
- Appliances
- Other
- Utilities
- Electricity Connected, Water Connected
- Heating
- Central, Heat Pump
- Air Conditioning
- Central Air
- Exterior Construction
- Concrete, Stucco
- Exterior Features
- None
- Roof
- Shingle
- Foundation
- Slab
- Pool
- No Pool
- Garage Carport
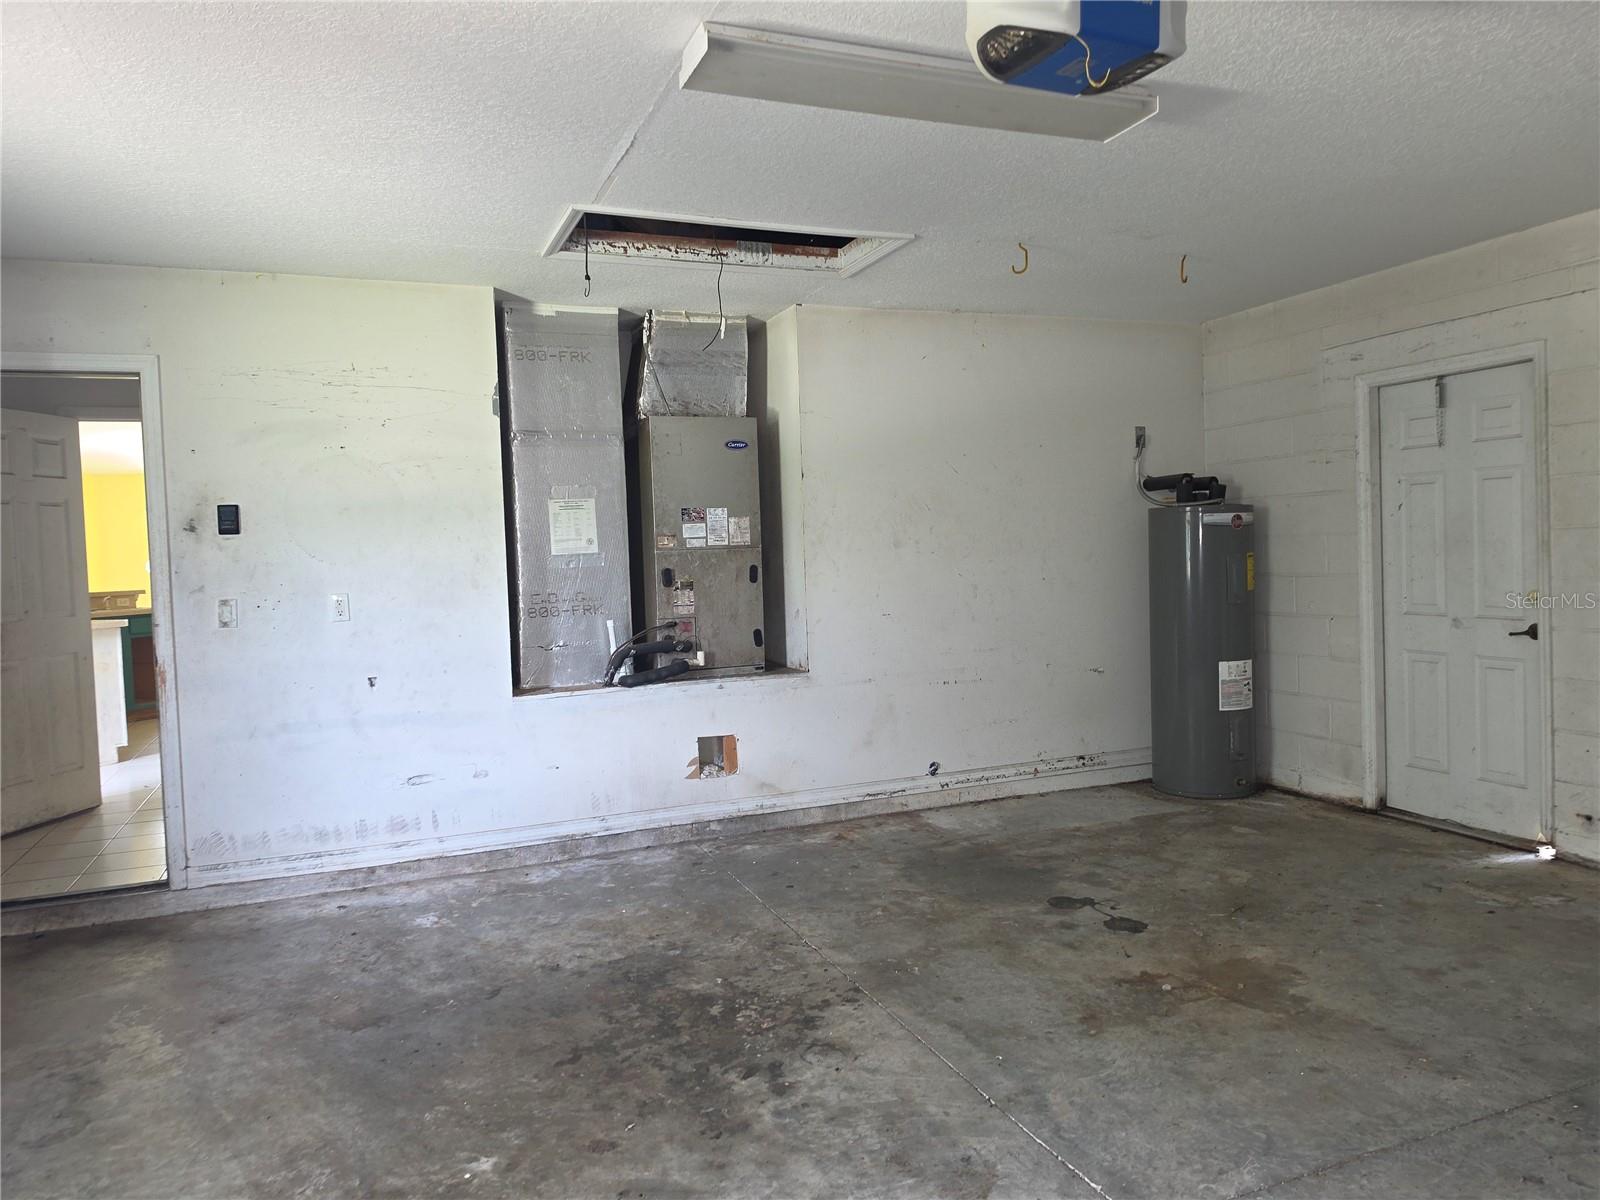
- 2 Car Garage
- Garage Spaces
- 2
- Garage Features
- Driveway
- Garage Dimensions
- 21x21
- Elementary School
- Hammett Bowen Jr. Elementary
- Middle School
- Liberty Middle School
- High School
- West Port High School
- Fences
- Chain Link
- Flood Zone Code
- X
- Parcel ID
- 3578-017-018
- Legal Description
- SEC 27 TWP 16 RGE 21 PLAT BOOK K PAGE 052 OCALA WATERWAY ESTATES BLK 17 LOT 18
Listing courtesy of CENTURY 21 AFFILIATES. 352-479-3100
Mortgage Calculator
StellarMLS is the source of this information via Internet Data Exchange Program. All listing information is deemed reliable but not guaranteed and should be independently verified through personal inspection by appropriate professionals. Listings displayed on this website may be subject to prior sale or removal from sale. Availability of any listing should always be independently verified. Listing information is provided for consumer personal, non-commercial use, solely to identify potential properties for potential purchase. All other use is strictly prohibited and may violate relevant federal and state law. Data last updated on