10536 Rodondo Drive, Orlando, FL 32817
- $337,500
- 3
- BD
- 2
- BA
- 1,600
- SqFt




- List Price
- $337,500
- Status
- Active
- Days on Market
- 19
- MLS#
- O6423598
- Foreclosure
- Yes
- Property Style
- Single Family
- Year Built
- 1997
- Bedrooms
- 3
- Bathrooms
- 2
- Living Area
- 1,600
- Lot Size
- 6,634
- Acres
- 0.15
- Total Acreage
- 0 to less than 1/4
- Legal Subdivision Name
- Suncrest Villas Ph 02
- MLS Area Major
- Orlando/Union Park/University Area
Property Description
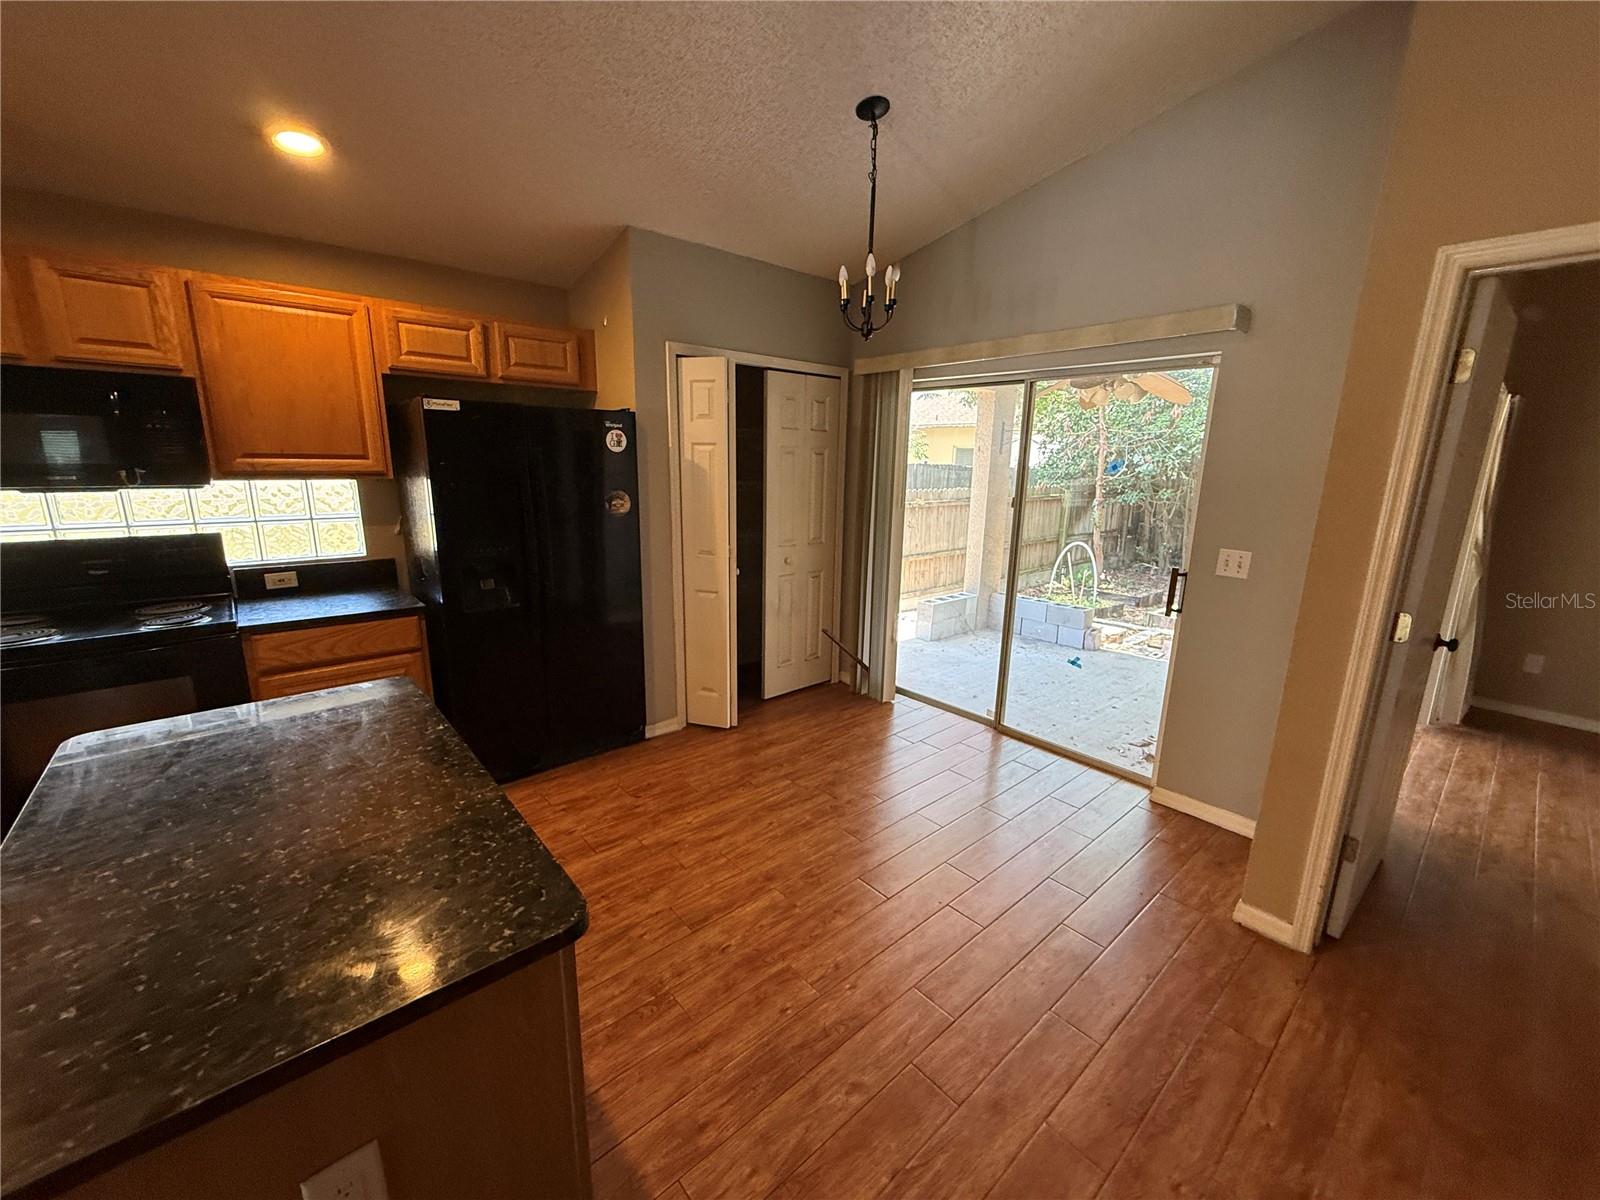
Excellent opportunity in the highly sought after Suncrest Villas community! This 3 bedroom, 2 bath home features a fantastic layout and just needs some TLC and repairs to reach its full potential. Step inside to find tile flooring throughout the entire home and separate living and family rooms that offer great flexibility. The heart of the home is a massive kitchen equipped with a large central island and granite countertops. The primary suite serves as a spacious retreat, complete with a garden tub and separate shower. Convenience is built-in with an interior laundry room and a large, fully fenced-in backyard. 2 car attached garage. Perfectly situated just minutes from UCF, Valencia College, and the 417, this property is a prime candidate for an investor or a buyer looking to build quick sweat equity. Being sold as-is, bring your vision and make it yours!
/u.realgeeks.media/homezoneflorida/logo_1.jpg)
Additional Information
- Taxes
- $4065
- Minimum Lease
- 8-12 Months
- HOA Fee
- $156
- HOA Payment Schedule
- Quarterly
- Community Features
- No Deed Restriction
- Property Description
- One Story
- Zoning
- P-D
- Interior Layout
- Ceiling Fans(s), Eat-in Kitchen, Kitchen/Family Room Combo, Living Room/Dining Room Combo, Primary Bedroom Main Floor, Stone Counters
- Interior Features
- Ceiling Fans(s), Eat-in Kitchen, Kitchen/Family Room Combo, Living Room/Dining Room Combo, Primary Bedroom Main Floor, Stone Counters
- Floor
- Ceramic Tile
- Appliances
- Dishwasher, Electric Water Heater, Microwave, Range, Refrigerator
- Utilities
- BB/HS Internet Available, Cable Available, Electricity Available, Electricity Connected, Sewer Available, Sewer Connected
- Heating
- Central, Electric
- Air Conditioning
- Central Air
- Exterior Construction
- Block, Stucco
- Exterior Features
- Sidewalk, Sliding Doors
- Roof
- Shingle
- Foundation
- Slab
- Pool
- No Pool
- Garage Carport
- 2 Car Garage
- Garage Spaces
- 2
- Elementary School
- Arbor Ridge Elem
- Middle School
- Corner Lake Middle
- High School
- University High
- Fences
- Wood
- Pets
- Allowed
- Flood Zone Code
- X
- Parcel ID
- 05-22-31-8421-00-670
- Legal Description
- SUNCREST VILLAS PHASE 2 33/24 LOT 67
Listing courtesy of ORLANDO REO PROF I INC. 407-704-6924
Mortgage Calculator
StellarMLS is the source of this information via Internet Data Exchange Program. All listing information is deemed reliable but not guaranteed and should be independently verified through personal inspection by appropriate professionals. Listings displayed on this website may be subject to prior sale or removal from sale. Availability of any listing should always be independently verified. Listing information is provided for consumer personal, non-commercial use, solely to identify potential properties for potential purchase. All other use is strictly prohibited and may violate relevant federal and state law. Data last updated on