8619 Corkscrew Crossing, Parrish, FL 34219
- $373,500
- 4
- BD
- 2
- BA
- 1,818
- SqFt




- List Price
- $373,500
- Status
- Active
- Days on Market
- 0
- MLS#
- A4713128
- Property Style
- Single Family
- Architectural Style
- Florida, Ranch
- Year Built
- 2020
- Bedrooms
- 4
- Bathrooms
- 2
- Living Area
- 1,818
- Lot Size
- 6,129
- Acres
- 0.14
- Total Acreage
- 0 to less than 1/4
- Legal Subdivision Name
- Summerwoods Ph Ia
- Community Name
- Summerwoods
- MLS Area Major
- Parrish
Property Description
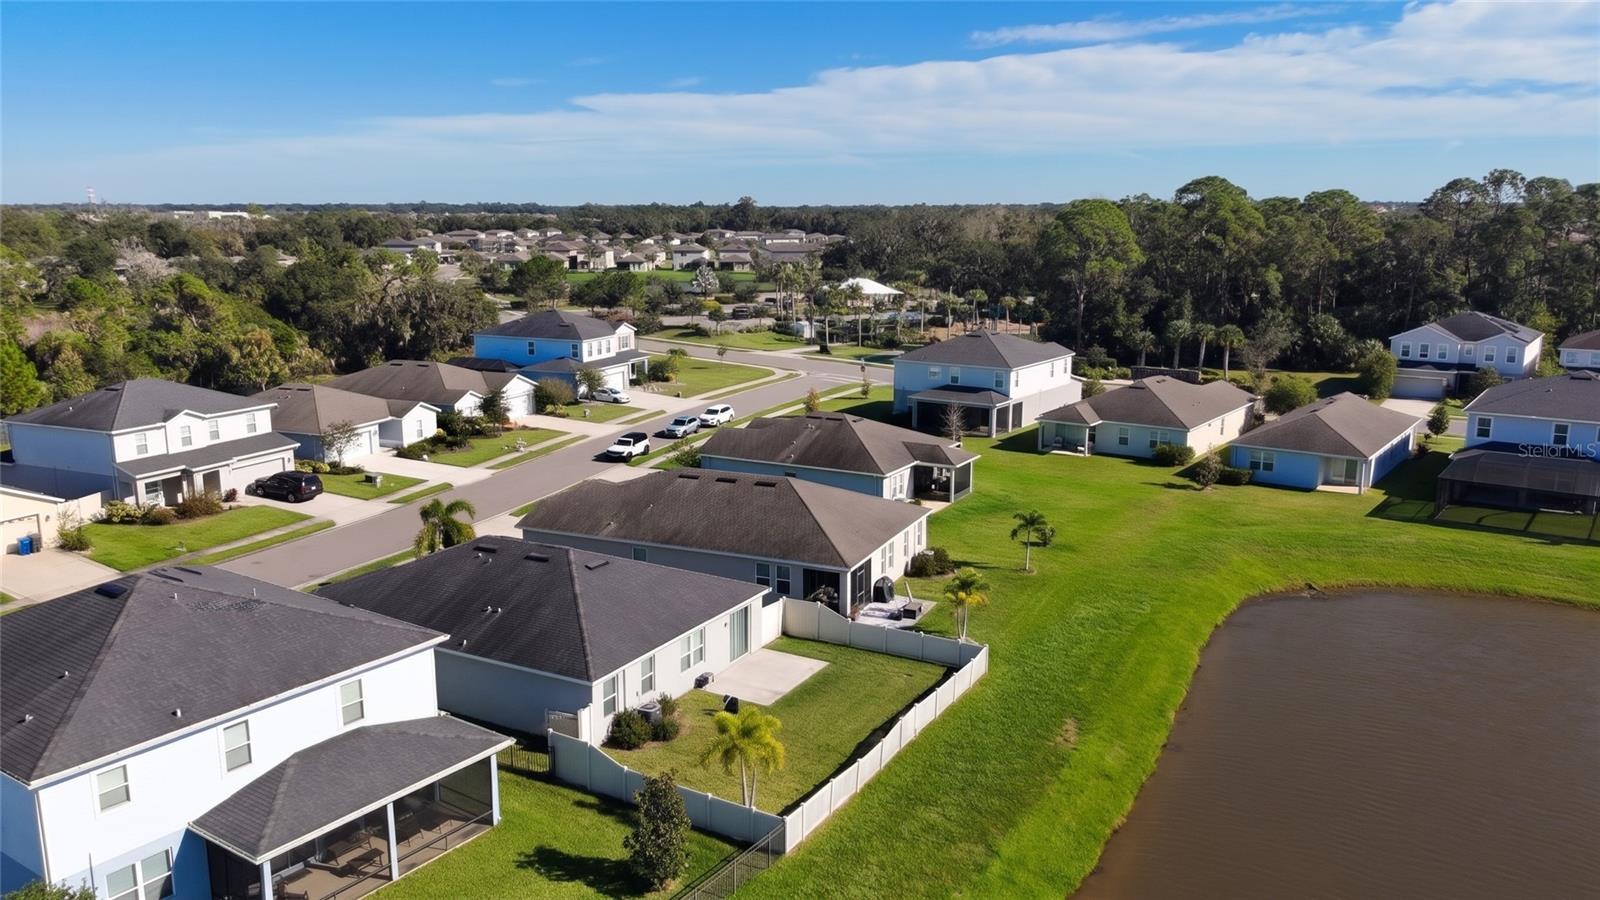
Welcome to Summerwoods! This well-designed 4-bedroom, 2-bathroom home features 1,818 square feet of single-story living in the growing Parrish area. Built in 2020 by Ryan Homes, the open-concept floor plan seamlessly connects the kitchen, dining, and living areas, creating a comfortable space for everyday living and entertaining. The split-bedroom design provides added privacy, while the fourth bedroom allows flexibility for a home office, guest room, or additional living space. Step outside to the fully fenced backyard, perfect for pets, outdoor gatherings, gardening, or simply enjoying the Florida sunshine. Summerwoods residents enjoy community amenities including a resort-style swimming pool, splash pad, playground, and walking trails. Conveniently located near I-75, shopping, dining, and Lakewood Ranch, this home combines modern convenience with a relaxed Florida lifestyle. Why wait for new construction? Schedule your private showing today!

Additional Information
- Taxes
- $5937
- Taxes
- $2,947
- Minimum Lease
- 8-12 Months
- HOA Fee
- $139
- HOA Payment Schedule
- Annually
- Maintenance Includes
- Management, Recreational Facilities
- Other Fees Amount
- 2947
- Other Fees Term
- Annual
- Location
- Cleared, Sidewalk, Paved
- Community Features
- Association Recreation - Owned, Clubhouse, Community Mailbox, Fitness Center, No Truck/RV/Motorcycle Parking, Pool, No Deed Restriction
- Property Description
- One Story
- Zoning
- PD-R
- Interior Layout
- Living Room/Dining Room Combo, Open Floorplan, Primary Bedroom Main Floor, Split Bedroom, Walk-In Closet(s)
- Interior Features
- Living Room/Dining Room Combo, Open Floorplan, Primary Bedroom Main Floor, Split Bedroom, Walk-In Closet(s)
- Floor
- Ceramic Tile
- Appliances
- Dishwasher, Disposal, Dryer, Microwave, Range, Washer
- Utilities
- Cable Connected, Electricity Connected, Sewer Connected, Sprinkler Meter, Sprinkler Recycled, Water Connected
- Heating
- Reverse Cycle
- Air Conditioning
- Central Air
- Exterior Construction
- Block
- Exterior Features
- Hurricane Shutters, Private Yard
- Roof
- Shingle
- Foundation
- Slab
- Pool
- Community
- Garage Features
- Garage Door Opener
- Elementary School
- Virgil Mills Elementary
- Middle School
- Buffalo Creek Middle
- High School
- Parrish Community High
- Pets
- Allowed
- Flood Zone Code
- X
- Parcel ID
- 401600809
- Legal Description
- LOT 375, SUMMERWOODS PH IA PI #4016.0080/9
Listing courtesy of WAGNER REALTY. 941-727-2800
Get a quick estimate of your property's current value using recent market and public-record data.
Your online estimate is a helpful starting point. For a more detailed analysis that considers your home's condition, improvements, location and current competition, Ryan Kessler can provide a personalized market evaluation.
Mortgage Calculator
StellarMLS is the source of this information via Internet Data Exchange Program. All listing information is deemed reliable but not guaranteed and should be independently verified through personal inspection by appropriate professionals. Listings displayed on this website may be subject to prior sale or removal from sale. Availability of any listing should always be independently verified. Listing information is provided for consumer personal, non-commercial use, solely to identify potential properties for potential purchase. All other use is strictly prohibited and may violate relevant federal and state law. Data last updated on