7005 Whittlebury Trail, Lakewood Ranch, FL 34202
- $1,040,000
- 3
- BD
- 3
- BA
- 2,427
- SqFt










- List Price
- $1,040,000
- Status
- Active
- Days on Market
- 50
- MLS#
- A4700548
- Property Style
- Single Family
- Year Built
- 2019
- Bedrooms
- 3
- Bathrooms
- 3
- Living Area
- 2,427
- Lot Size
- 10,014
- Acres
- 0.23
- Total Acreage
- 0 to less than 1/4
- Legal Subdivision Name
- Country Club East At Lakewd Rnch Yy1-4
- MLS Area Major
- Bradenton/Lakewood Ranch/Lakewood Rch
Property Description
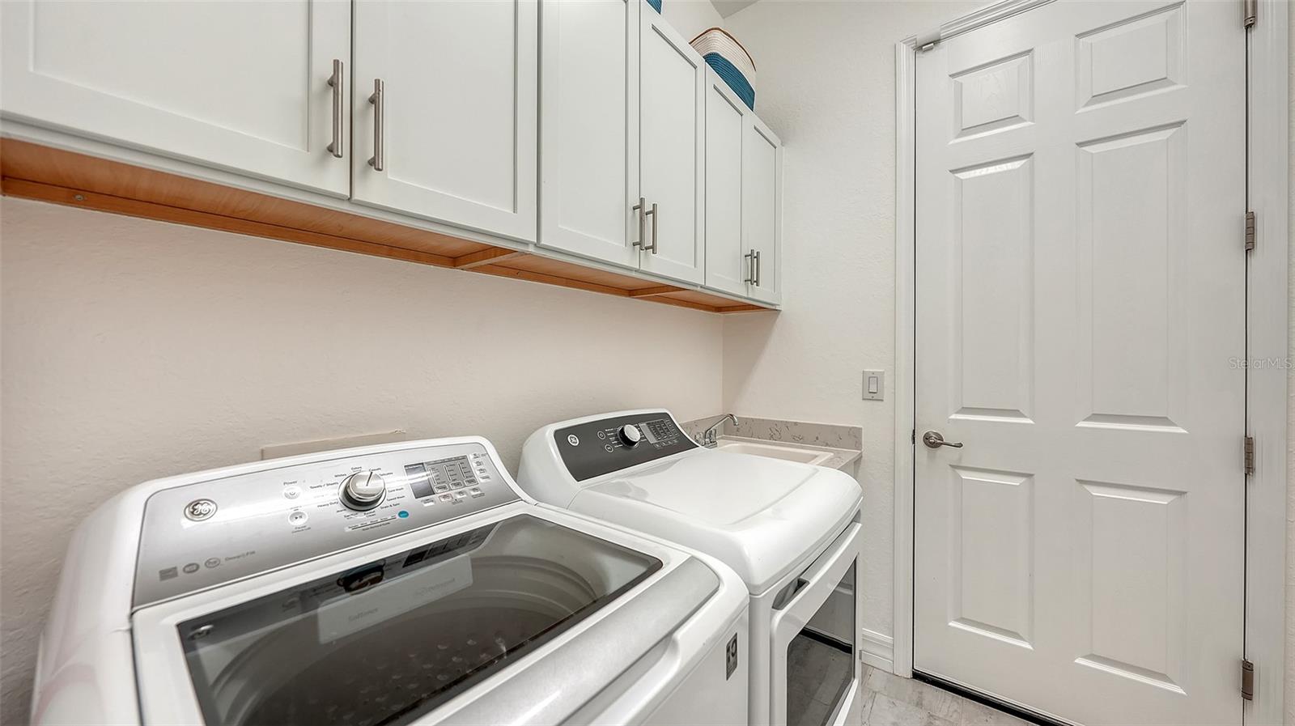
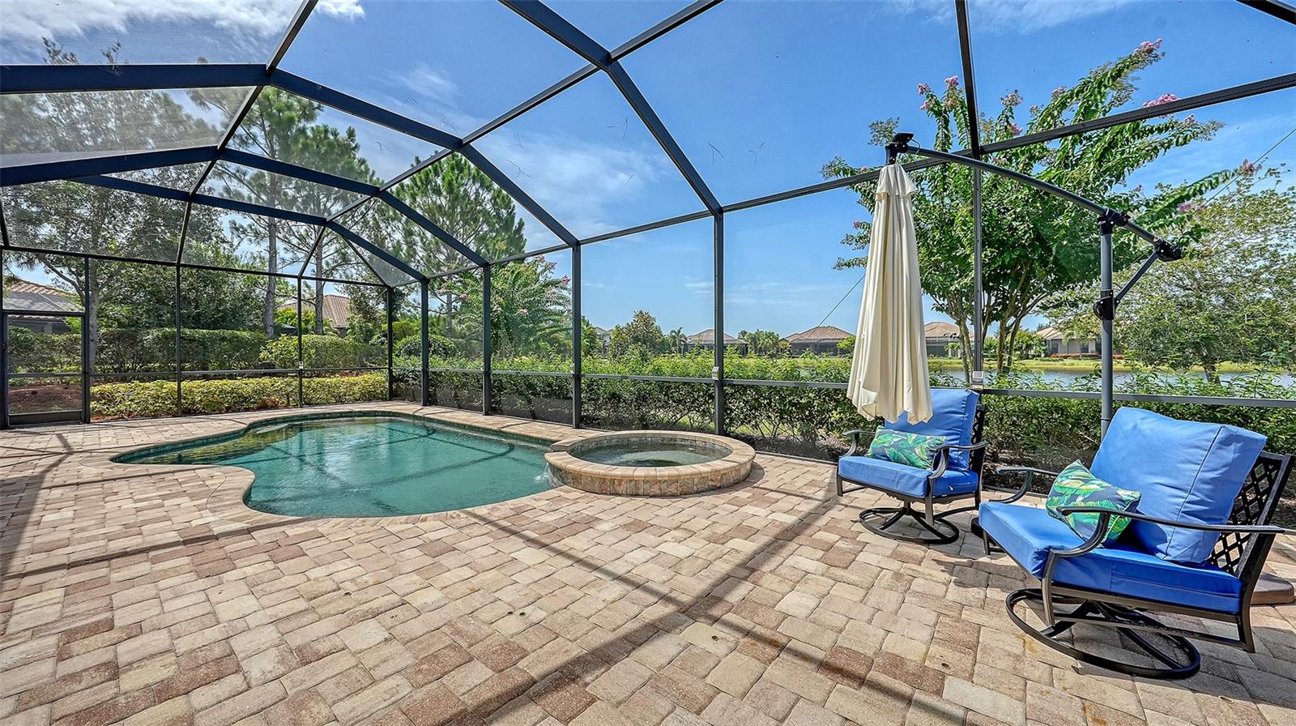
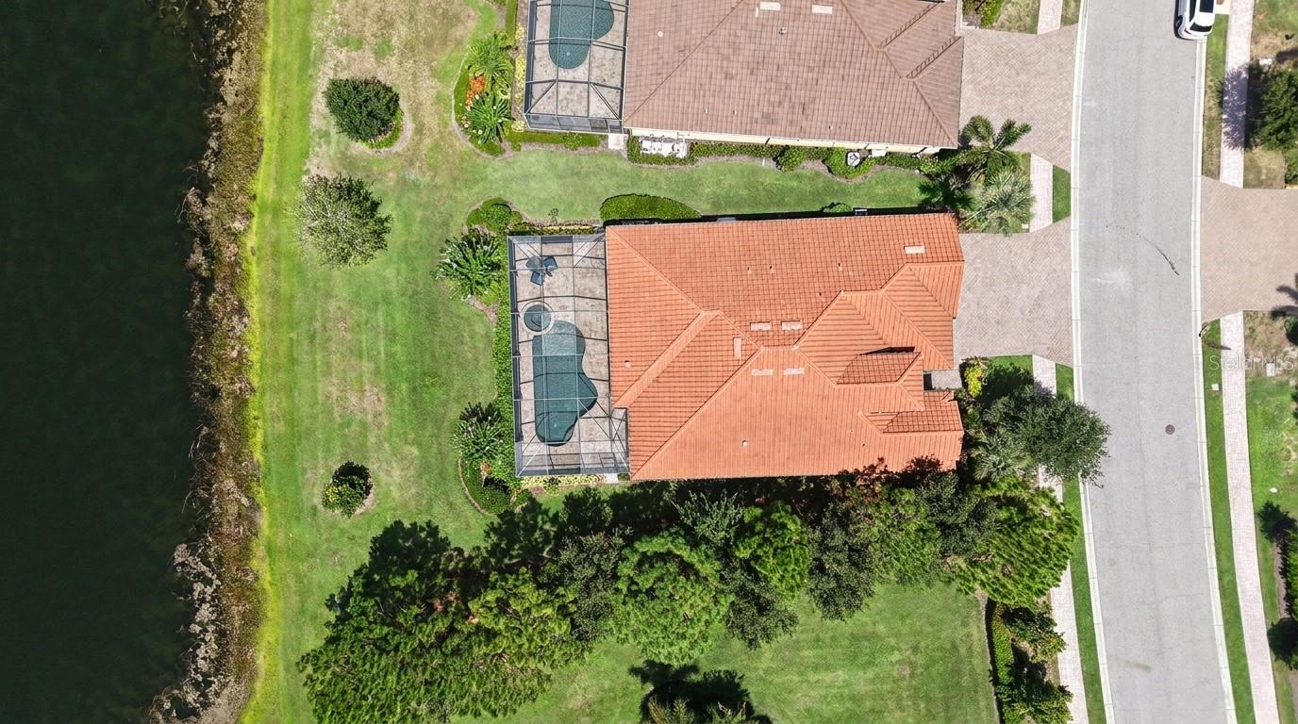
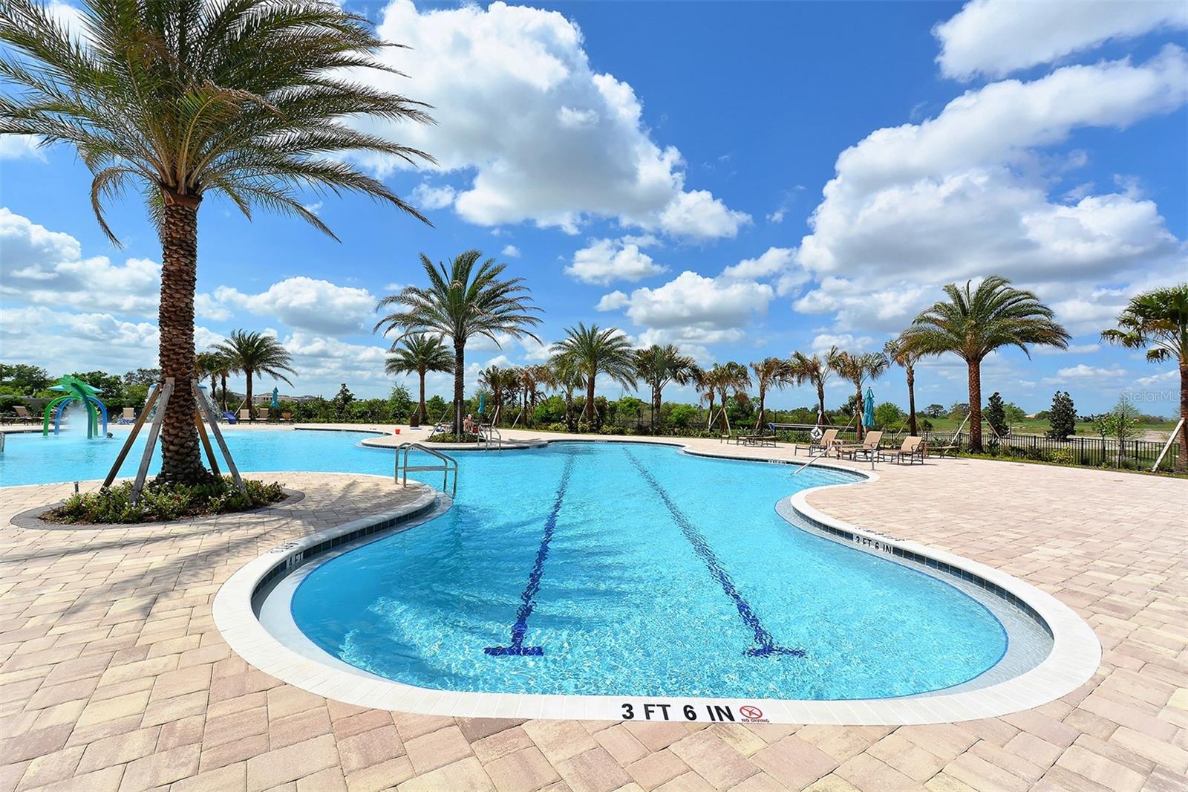
This former model home showcases exceptional craftsmanship, designer finishes, and an ideal maintenance-free lifestyle in the gated community of Country Club East. Perfectly positioned on a private, southwest-facing lakefront homesite with no home on one side, this light and bright residence features hurricane-impact glass and a whole-house generator for added peace of mind. The 2,427-square-foot floor plan offers 3 bedrooms, 3 bathrooms, a private office with double glass doors, and seamless indoor-outdoor living. Coffered ceilings, custom woodwork, built-ins, wall features, and custom closet cabinetry throughout showcase the home's outstanding quality and stylish design. The great room design offers an open kitchen, featuring a large center island, walk-in pantry, quartz counters, stainless-steel appliance and effortless connection to the living and dining areas. The primary suite opens to the lanai through sliding glass doors and includes a spacious en suite with double vanities, walk-in shower, soaking tub, and private water closet. Outdoors, enjoy a private pool and spa, outdoor kitchen, and peaceful lake views. Residents of Whittlebury enjoy maintenance-free living and access to The Retreat Aquatic & Fitness Center, while membership to the Lakewood Ranch Golf & Country Club is available but optional. Lakewood Ranch is the number one best-selling, multigenerational community in the country and located near world-class shopping, dining, entertainment and is minutes to I-75, beaches, great schools and medical facilities.
/u.realgeeks.media/homezoneflorida/HomeZoneJPG2.jpg)
Additional Information
- Taxes
- $17697
- Taxes
- $3,621
- Minimum Lease
- 6 Months
- HOA Fee
- $3,875
- HOA Payment Schedule
- Annually
- Maintenance Includes
- Pool, Maintenance Grounds, Management, Recreational Facilities, Security
- Other Fees Amount
- 525
- Other Fees Term
- Quarterly
- Community Features
- Clubhouse, Community Mailbox, Deed Restrictions, Dog Park, Fitness Center, Gated Community - Guard, Golf Carts OK, Golf, Pool, Sidewalks, Street Lights, Golf Community, Maintenance Free, Security
- Property Description
- One Story
- Zoning
- SFR
- Interior Layout
- Built-in Features, Ceiling Fans(s), Coffered Ceiling(s), Crown Molding, Eat-in Kitchen, High Ceilings, Kitchen/Family Room Combo, Living Room/Dining Room Combo, Open Floorplan, Thermostat, Walk-In Closet(s), Window Treatments
- Interior Features
- Built-in Features, Ceiling Fans(s), Coffered Ceiling(s), Crown Molding, Eat-in Kitchen, High Ceilings, Kitchen/Family Room Combo, Living Room/Dining Room Combo, Open Floorplan, Thermostat, Walk-In Closet(s), Window Treatments
- Floor
- Carpet, Tile
- Appliances
- Bar Fridge, Built-In Oven, Cooktop, Dishwasher, Disposal, Dryer, Exhaust Fan, Ice Maker, Kitchen Reverse Osmosis System, Microwave, Refrigerator, Tankless Water Heater, Washer, Water Filtration System
- Utilities
- BB/HS Internet Available, Cable Available, Electricity Connected, Natural Gas Connected, Phone Available, Public, Sewer Connected, Sprinkler Recycled, Underground Utilities, Water Connected
- Heating
- Central
- Air Conditioning
- Central Air
- Exterior Construction
- Stucco
- Exterior Features
- Lighting
- Roof
- Tile
- Foundation
- Slab
- Pool
- Community, Private
- Pool Type
- Gunite, Heated, In Ground, Screen Enclosure
- Garage Carport
- 3 Car Garage
- Garage Spaces
- 3
- Garage Features
- Oversized
- Garage Dimensions
- 28x21
- Elementary School
- Robert E Willis Elementary
- Middle School
- Nolan Middle
- High School
- Lakewood Ranch High
- Water View
- Lake
- Pets
- Allowed
- Flood Zone Code
- X
- Parcel ID
- 586581459
- Legal Description
- LOT 29 UNIT 1 COUNTRY CLUB EAST AT LAKEWOOD RANCH SUBPH YY, UNIT 1 AKA LONGCLIFFE, UNIT 2 AKA HAWKSTONE & UNITS 3 & 4 AKA EAGLESCLIFFE PI#5865.8145/9
Listing courtesy of COLDWELL BANKER REALTY. 941-907-1033
Mortgage Calculator
StellarMLS is the source of this information via Internet Data Exchange Program. All listing information is deemed reliable but not guaranteed and should be independently verified through personal inspection by appropriate professionals. Listings displayed on this website may be subject to prior sale or removal from sale. Availability of any listing should always be independently verified. Listing information is provided for consumer personal, non-commercial use, solely to identify potential properties for potential purchase. All other use is strictly prohibited and may violate relevant federal and state law. Data last updated on