4014 Lindever Lane, Palmetto, FL 34221
- $525,000
- 4
- BD
- 3
- BA
- 3,278
- SqFt










- List Price
- $525,000
- Status
- Active
- Days on Market
- 4
- MLS#
- A4698501
- Property Style
- Single Family
- Year Built
- 2017
- Bedrooms
- 4
- Bathrooms
- 3
- Baths Half
- 1
- Living Area
- 3,278
- Lot Size
- 9,074
- Acres
- 0.21
- Total Acreage
- 0 to less than 1/4
- Legal Subdivision Name
- Willow Walk Ph I-B
- Community Name
- Willow Walk
- MLS Area Major
- Palmetto/Rubonia
Property Description
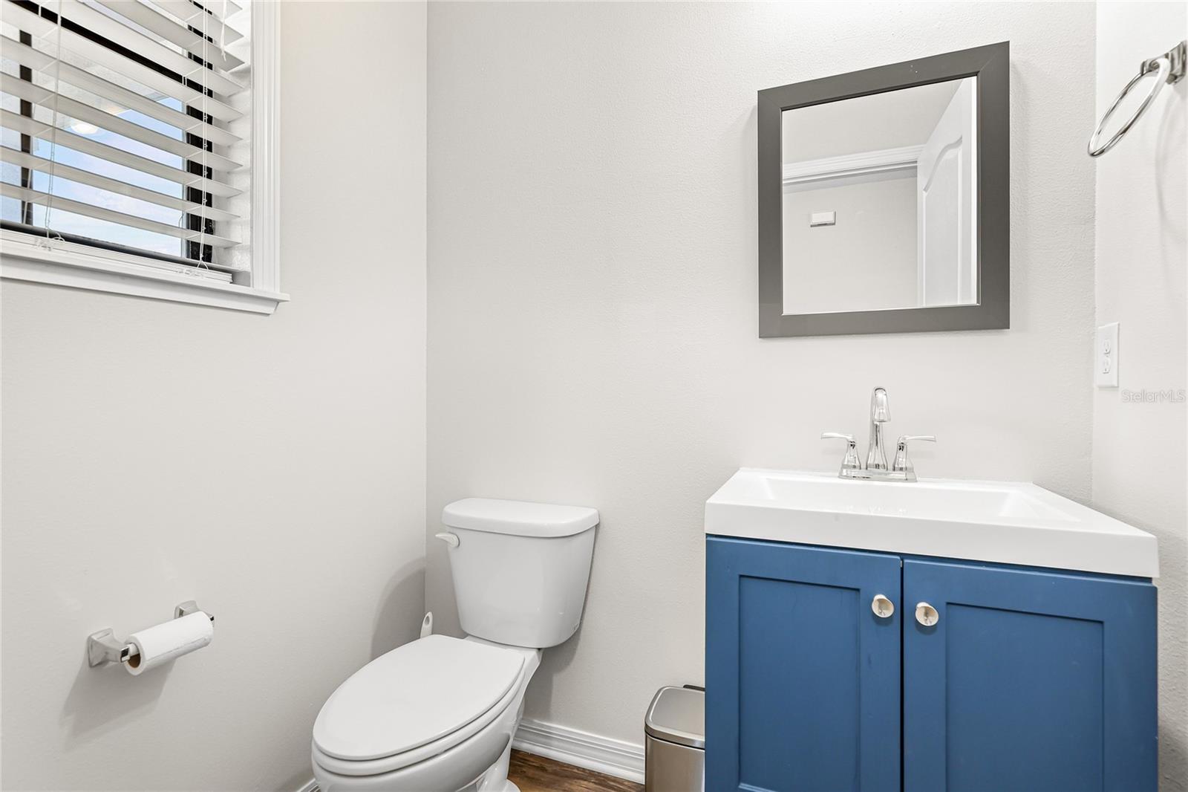
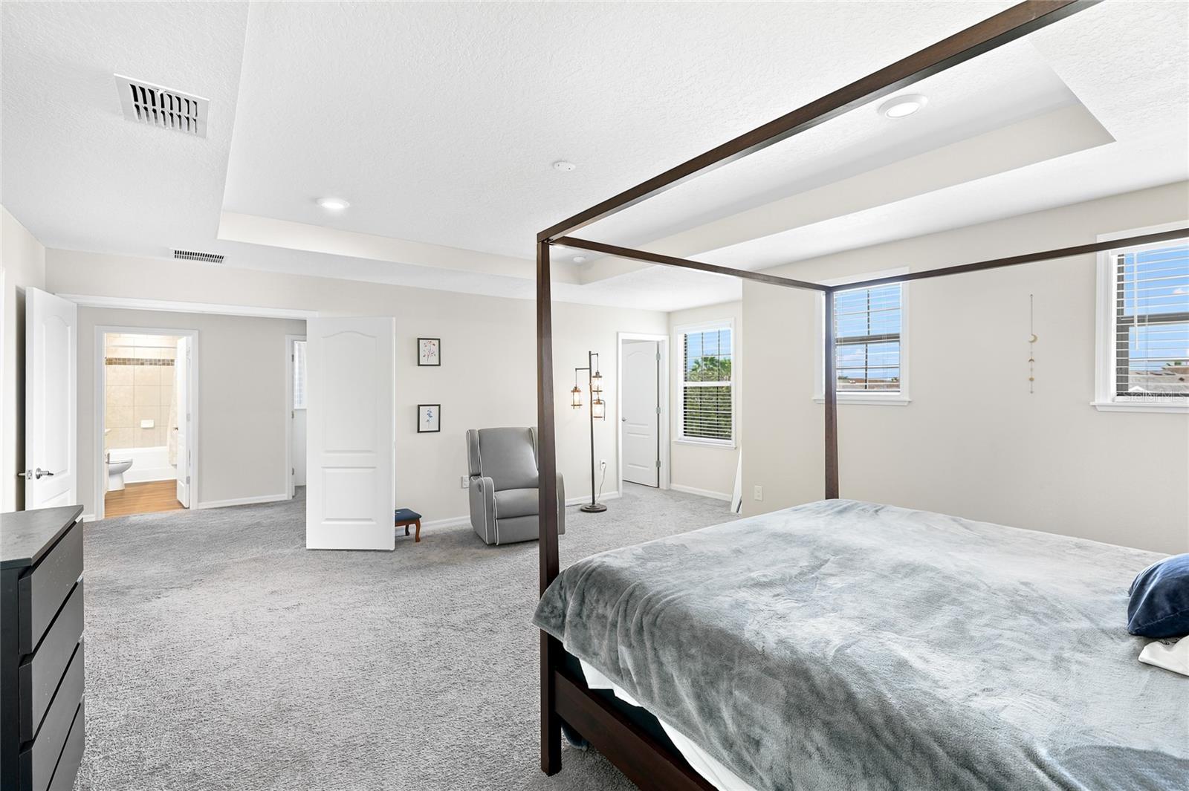
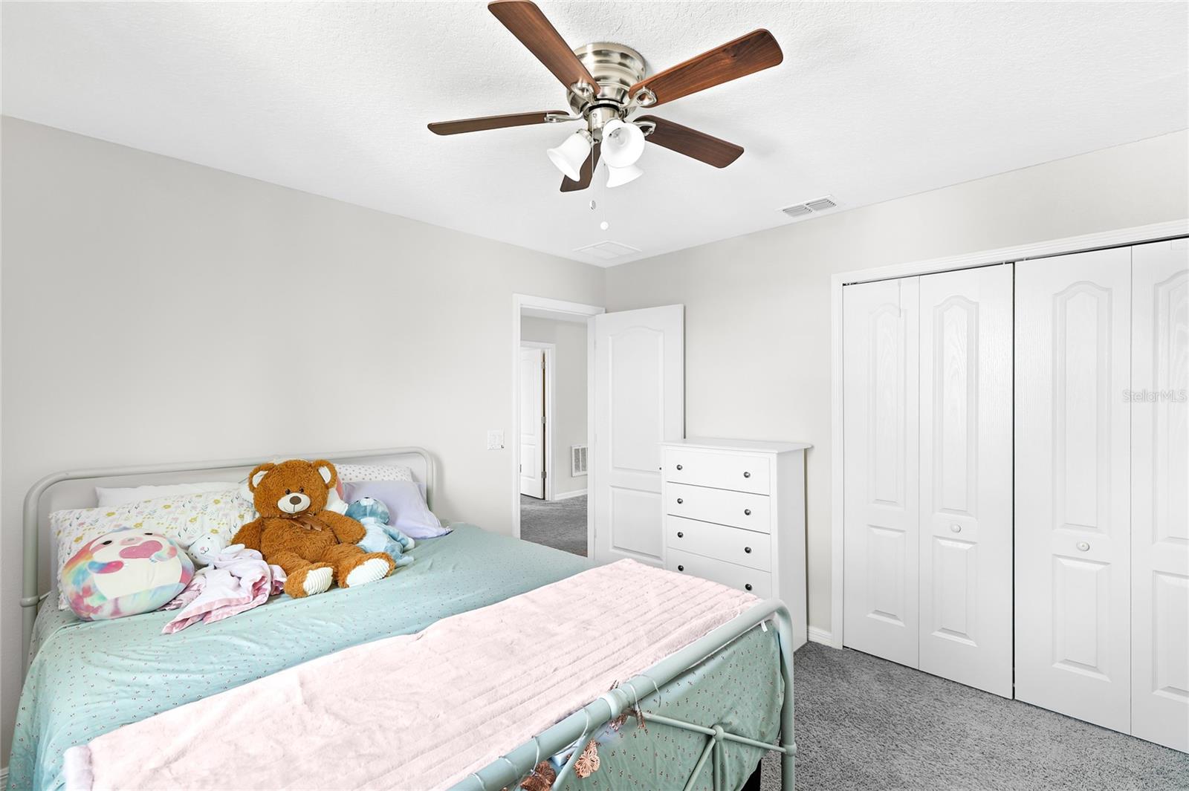
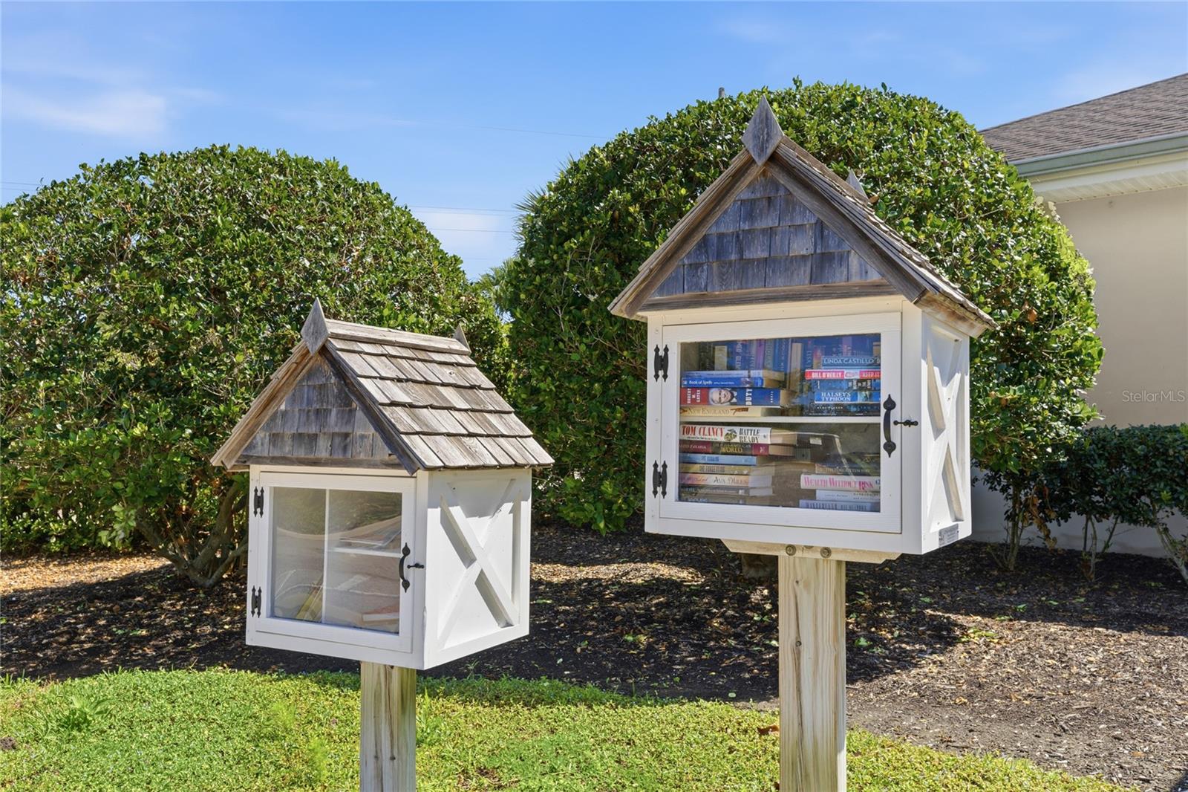
Welcome to Willow Walk, a friendly community of tree lined streets and shimmering ponds just minutes from I-75 and US-301, where this beautifully maintained two story home sits on a quiet cul-de-sac with a fully fenced backyard and no rear neighbors. Built in 2017 and offering 3,278 square feet with four bedrooms, two and a half baths, a dedicated den, a formal dining room, and an upstairs loft, it pairs generous space with true move-in ready condition, so you can simply unpack and start living. Inside, wood look luxury vinyl flooring and plantation shutters set a warm, polished tone, and a foyer with a half bath tucked off of it offers a gracious welcome. The living space is an open floor plan with the kitchen, great room, and a casual dining space all in one, wrapped in natural light beneath recessed lighting. The kitchen is the centerpiece, with crisp white shaker cabinetry, granite countertops, stainless steel appliances, a walk-in pantry, and an oversized island with a double sink and seating for the whole crew, while sliding doors lead out to the lanai and keep the cook connected to everything happening outside. On the other side of the stairs, a formal dining room connected to a den behind french doors completes the first level. Upstairs, a large loft creates a second living space that is perfect for movie nights, a playroom, or a media area. The primary suite is a true retreat, with a tray ceiling, room for a sitting area, an expansive walk-in closet with room for everything, and a bath featuring an extended granite topped vanity with a dedicated sitting vanity area, a soaking tub, and a glass enclosed walk-in shower. Three additional bedrooms, a full bath with dual sinks and granite counters, and a convenient upstairs laundry room with storage cabinetry complete the second floor. The backyard is built for year round enjoyment. A heated saltwater pool sparkles beneath a screened enclosure, with a covered lanai for shaded dinners and plenty of fenced green space beyond for pets and play, all with the privacy of open land behind the home. From here you are moments to Ellenton Premium Outlets, with quick access to I-75 and US-301 putting downtown Bradenton, St. Petersburg, and Sarasota within easy reach, and the sugar sand beaches of Anna Maria Island are close enough for a spontaneous sunset. Come experience the space, comfort, and Gulf Coast ease this home offers in person. **THIS PROPERTY QUALIFIES FOR A 1% LENDER INCENTIVE IF USING PREFERRED LENDER. INQUIRE FOR MORE DETAILS.**
/u.realgeeks.media/homezoneflorida/logo_1.jpg)
Additional Information
- Taxes
- $6913
- Taxes
- $2,196
- Minimum Lease
- 1-2 Years
- HOA Fee
- $100
- HOA Payment Schedule
- Annually
- Maintenance Includes
- Pool, Recreational Facilities
- Location
- Cul-De-Sac, In County, Landscaped, Sidewalk, Paved
- Community Features
- Community Mailbox, Deed Restrictions, Playground, Sidewalks, Special Community Restrictions
- Property Description
- Two Story
- Zoning
- PD-R
- Interior Layout
- Stone Counters, Thermostat, Walk-In Closet(s), Window Treatments
- Interior Features
- Stone Counters, Thermostat, Walk-In Closet(s), Window Treatments
- Floor
- Carpet, Luxury Vinyl, Tile
- Appliances
- Dishwasher, Disposal, Dryer, Microwave, Range, Refrigerator, Washer
- Utilities
- BB/HS Internet Available, Cable Available, Electricity Available, Public, Sewer Available, Water Available
- Heating
- Central, Electric
- Air Conditioning
- Central Air
- Exterior Construction
- Block, Stucco
- Exterior Features
- Lighting, Rain Gutters, Sidewalk, Sliding Doors
- Roof
- Shingle
- Foundation
- Slab
- Pool
- Private
- Pool Type
- Heated, In Ground, Salt Water, Screen Enclosure
- Garage Carport
- 2 Car Garage
- Garage Spaces
- 2
- Garage Features
- Driveway, Garage Door Opener
- Elementary School
- James Tillman Elementary
- Middle School
- Lincoln Middle
- High School
- Palmetto High
- Fences
- Fenced, Vinyl
- Pets
- Allowed
- Flood Zone Code
- X
- Parcel ID
- 760911909
- Legal Description
- LOT 52 WILLOW WALK PH IB PI#7609.1190/9
Listing courtesy of KW COASTAL LIVING III. murraycoleman@kw.com
Mortgage Calculator
StellarMLS is the source of this information via Internet Data Exchange Program. All listing information is deemed reliable but not guaranteed and should be independently verified through personal inspection by appropriate professionals. Listings displayed on this website may be subject to prior sale or removal from sale. Availability of any listing should always be independently verified. Listing information is provided for consumer personal, non-commercial use, solely to identify potential properties for potential purchase. All other use is strictly prohibited and may violate relevant federal and state law. Data last updated on