111 Golden Gate Unit 801PH, Sarasota, FL 34236
- $6,950,000
- 4
- BD
- 5
- BA
- 3,460
- SqFt








- List Price
- $6,950,000
- Status
- Active
- Days on Market
- 137
- MLS#
- A4685716
- Property Style
- Condo
- Architectural Style
- Contemporary, Custom
- New Construction
- Yes
- Year Built
- 2024
- Bedrooms
- 4
- Bathrooms
- 5
- Baths Half
- 1
- Living Area
- 3,460
- Building Name
- Evolution
- Monthly Condo Fee
- 4165
- Legal Subdivision Name
- Evolution
- Community Name
- Golden Gate Point
- MLS Area Major
- Sarasota
Property Description
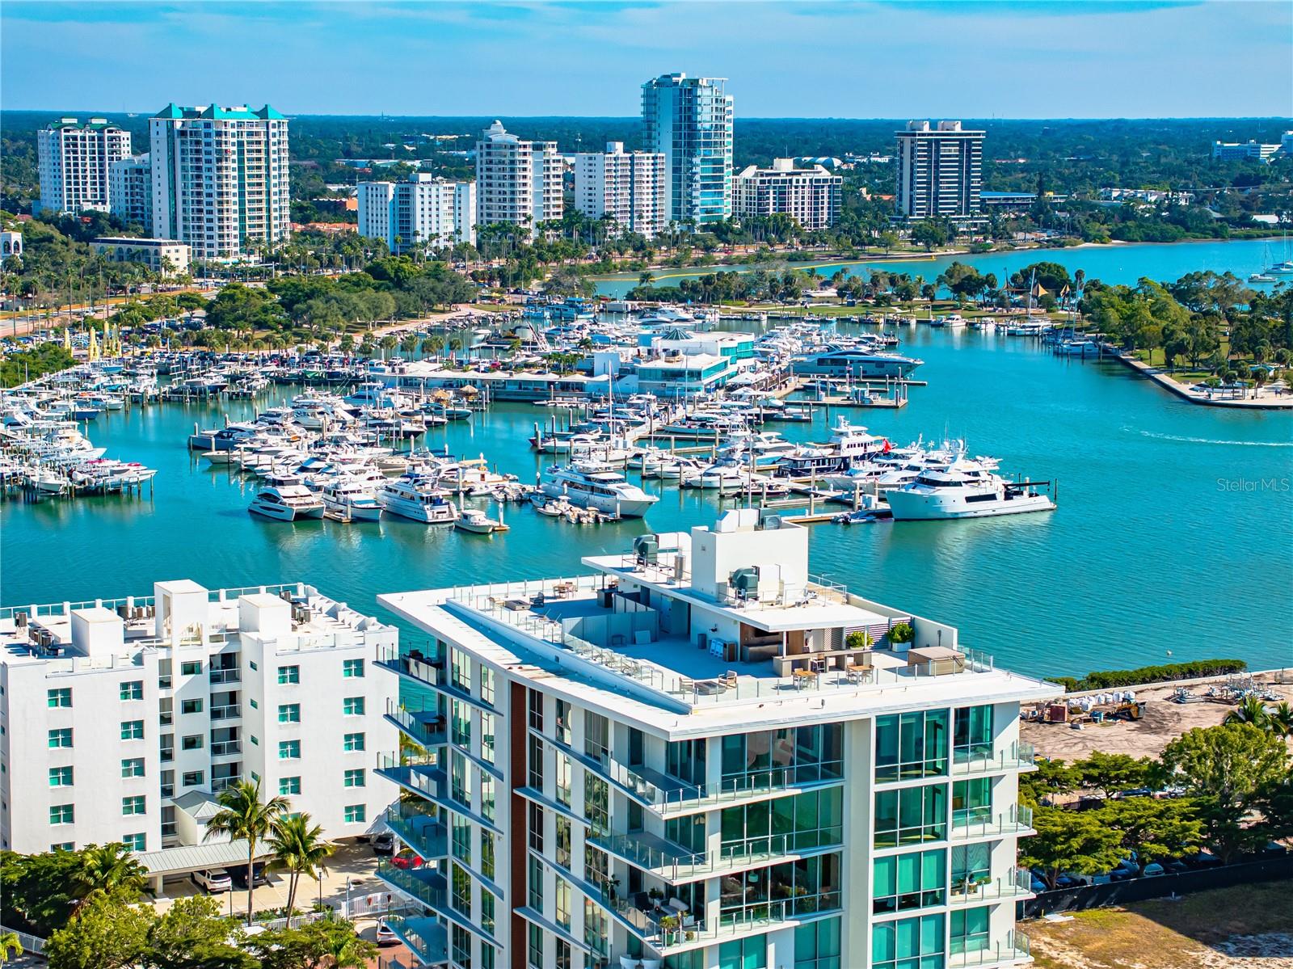
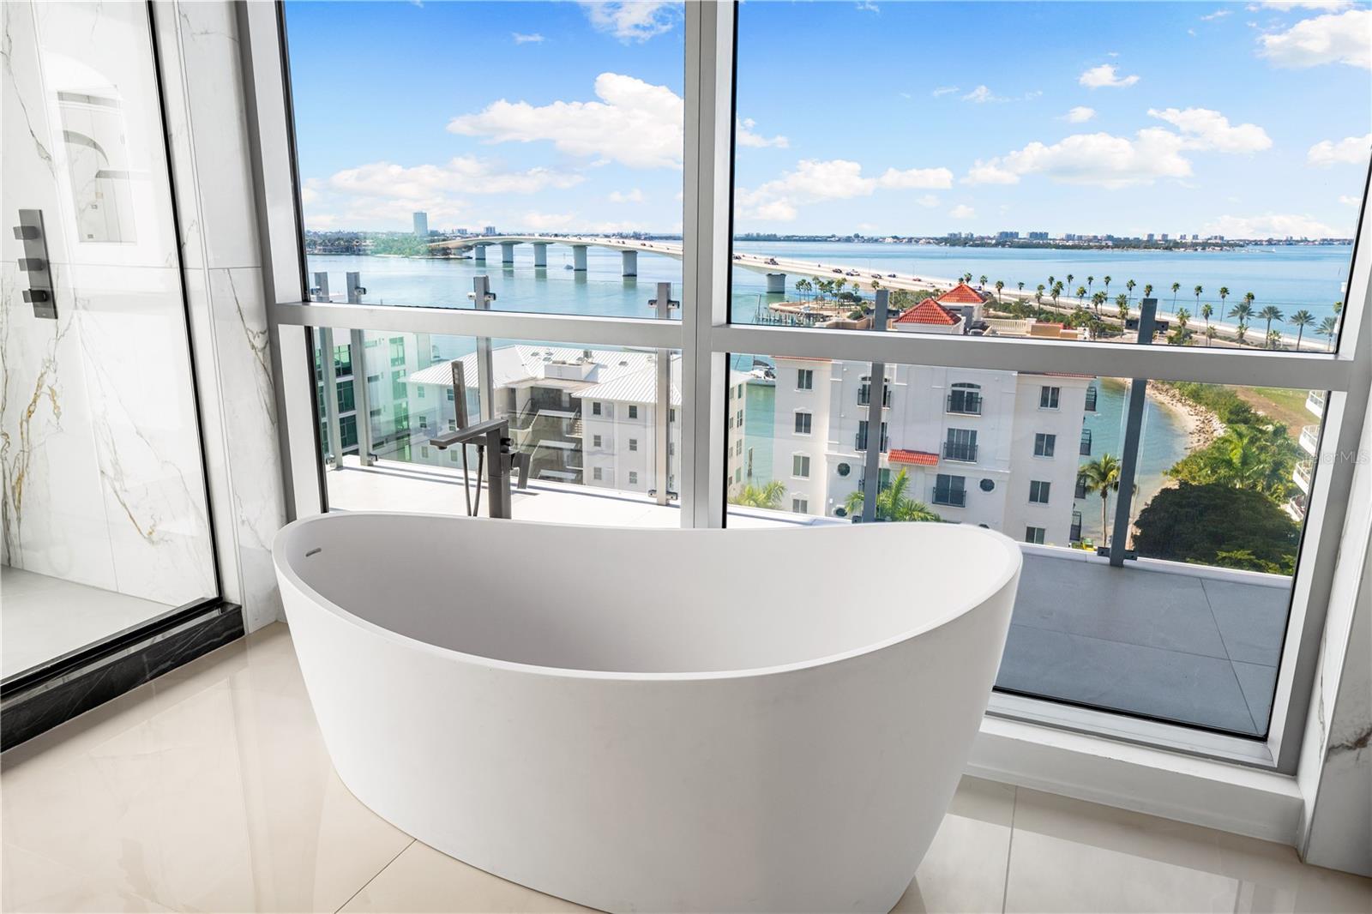
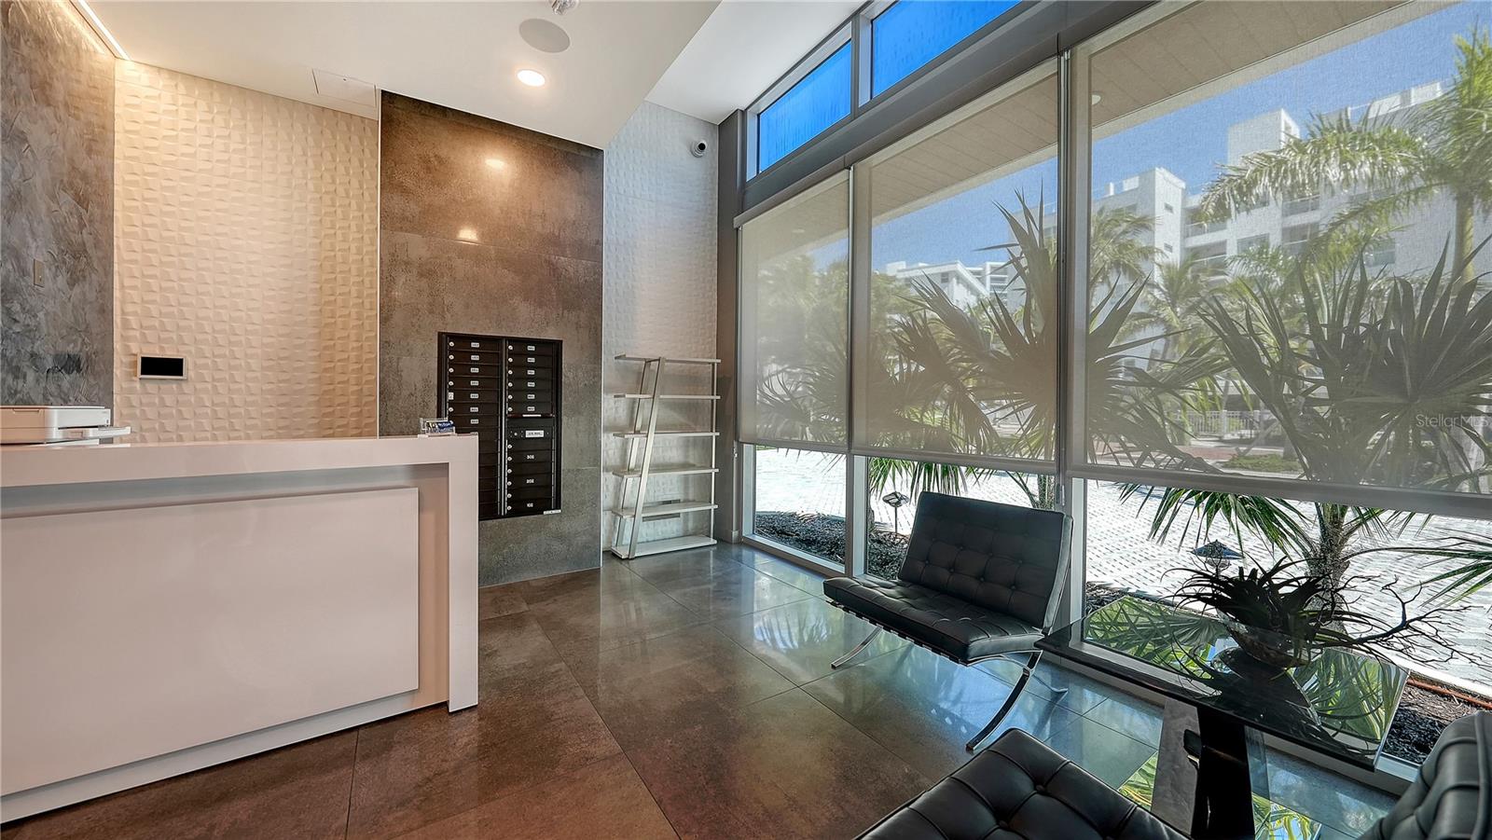
801: The Only Private Rooftop Penthouse of Its Kind in Sarasota. Imagine owning a penthouse in downtown Sarasota with your own expansive 2,279 sq ft private rooftop retreat overlooking the bay, marina, and city skyline. This extraordinary top-floor residence at The Evolution offers a feature rarely found in the local condo market: a massive private rooftop terrace exclusively assigned to the penthouse, creating a one-of-a-kind luxury lifestyle rarely available in downtown living. Positioned atop one of Golden Gate Point’s most exclusive new buildings, this 4 bedroom with den, 4.5 bathroom penthouse delivers an exceptional lifestyle in the heart of Sarasota. Inside, the residence features 3,460 square feet of refined interior space complemented by wraparound terraces across three balconies. From sunrise to sunset, unobstructed views stretch across Sarasota Bay, the marina, and the downtown skyline. Floor to ceiling windows fill the home with natural light and include Lutron electronic shades. Interior finishes showcase onyx quartz countertops, oversized porcelain tile slabs, and custom European cabinetry throughout. The luxury kitchen is designed for both daily living and entertaining with Wolf and Sub Zero appliances, an induction cooktop, steam oven, built in coffee station, wine refrigerator, and a hidden walk in pantry. The primary suite offers a private retreat with sunset views, dual vanities, a soaking tub, and spa inspired finishes. Outdoor living is equally impressive. Three terraces create ideal spaces for alfresco dining, yoga, or evening cocktails, while the expansive private rooftop terrace provides a rare opportunity to enjoy Sarasota’s waterfront skyline from your own elevated sanctuary. Penthouse 801 also includes a deeded private two car garage. Residents of The Evolution enjoy luxury amenities including an on site concierge, resort style pool with summer kitchen, fitness center, yoga room, sauna, club room, and a rooftop lounge with spa, fireplace, and panoramic city views. Designed by architect Mark Sultana of DSDG, The Evolution is an intimate boutique community of just 20 residences located steps from Sarasota’s vibrant downtown and bayfront. Private showings available by appointment.
/u.realgeeks.media/homezoneflorida/logo_1.jpg)
Additional Information
- Taxes
- $86497
- Minimum Lease
- 1 Month
- HOA Payment Schedule
- Quarterly
- Maintenance Includes
- Cable TV, Common Area Taxes, Pool, Escrow Reserves Fund, Fidelity Bond, Insurance, Maintenance Structure, Maintenance Grounds, Maintenance, Management, Pest Control, Security, Trash
- Condo Fees
- $12495
- Condo Fees Term
- Quarterly
- Location
- FloodZone, City Limits, Landscaped, Near Marina, Near Public Transit, Sidewalk, Street Brick
- Community Features
- Buyer Approval Required, Dog Park, Fitness Center, Pool, Sidewalks, No Deed Restriction, Maintenance Free, Security
- Property Description
- One Story
- Interior Layout
- High Ceilings, Open Floorplan, Primary Bedroom Main Floor, Solid Wood Cabinets, Stone Counters, Thermostat, Walk-In Closet(s), Window Treatments
- Interior Features
- High Ceilings, Open Floorplan, Primary Bedroom Main Floor, Solid Wood Cabinets, Stone Counters, Thermostat, Walk-In Closet(s), Window Treatments
- Floor
- Hardwood, Tile
- Appliances
- Built-In Oven, Convection Oven, Cooktop, Dishwasher, Disposal, Dryer, Electric Water Heater, Exhaust Fan, Freezer, Ice Maker, Microwave, Refrigerator, Washer, Wine Refrigerator
- Utilities
- Cable Connected, Electricity Connected, Public, Sewer Connected, Water Connected
- Heating
- Central, Electric, Zoned
- Air Conditioning
- Central Air, Humidity Control, Zoned
- Fireplace
- Yes
- Fireplace Description
- Electric, Living Room
- Exterior Construction
- Block, Concrete, Stucco
- Exterior Features
- Balcony, Dog Run, Fire Pit, Lighting, Sliding Doors
- Roof
- Membrane
- Foundation
- Stem Wall
- Pool
- Community
- Pool Type
- Gunite, Heated, In Ground, Lighting
- Garage Carport
- 2 Car Garage
- Garage Spaces
- 2
- Garage Features
- Deeded, Driveway, Garage Door Opener, Ground Level, Basement
- Elementary School
- Southside Elementary
- Fences
- Fenced
- Water View
- Bay/Harbor - Full, Gulf/Ocean - Partial, Gulf/Ocean to Bay, Intracoastal Waterway
- Pets
- Allowed
- Pet Size
- Extra Large (101+ Lbs.)
- Floor Number
- 9
- Flood Zone Code
- AE
- Parcel ID
- 2010081119
- Legal Description
- UNIT 801, EVOLUTION, CB 50 PG 37-49
Listing courtesy of COLDWELL BANKER REALTY. 941-366-8070
Mortgage Calculator
StellarMLS is the source of this information via Internet Data Exchange Program. All listing information is deemed reliable but not guaranteed and should be independently verified through personal inspection by appropriate professionals. Listings displayed on this website may be subject to prior sale or removal from sale. Availability of any listing should always be independently verified. Listing information is provided for consumer personal, non-commercial use, solely to identify potential properties for potential purchase. All other use is strictly prohibited and may violate relevant federal and state law. Data last updated on