1000 Boulevard Of The Arts Unit 1710, Sarasota, FL 34236
- $3,499,000
- 3
- BD
- 4
- BA
- 2,800
- SqFt




- List Price
- $3,499,000
- Status
- Active
- Days on Market
- 257
- MLS#
- A4682060
- Property Style
- Condo
- New Construction
- Yes
- Year Built
- 2026
- Bedrooms
- 3
- Bathrooms
- 4
- Baths Half
- 1
- Living Area
- 2,800
- Building Name
- 1000 Boulevard Of The Arts
- Legal Subdivision Name
- 1000 Boulevard Of The Arts
- MLS Area Major
- Sarasota
Property Description
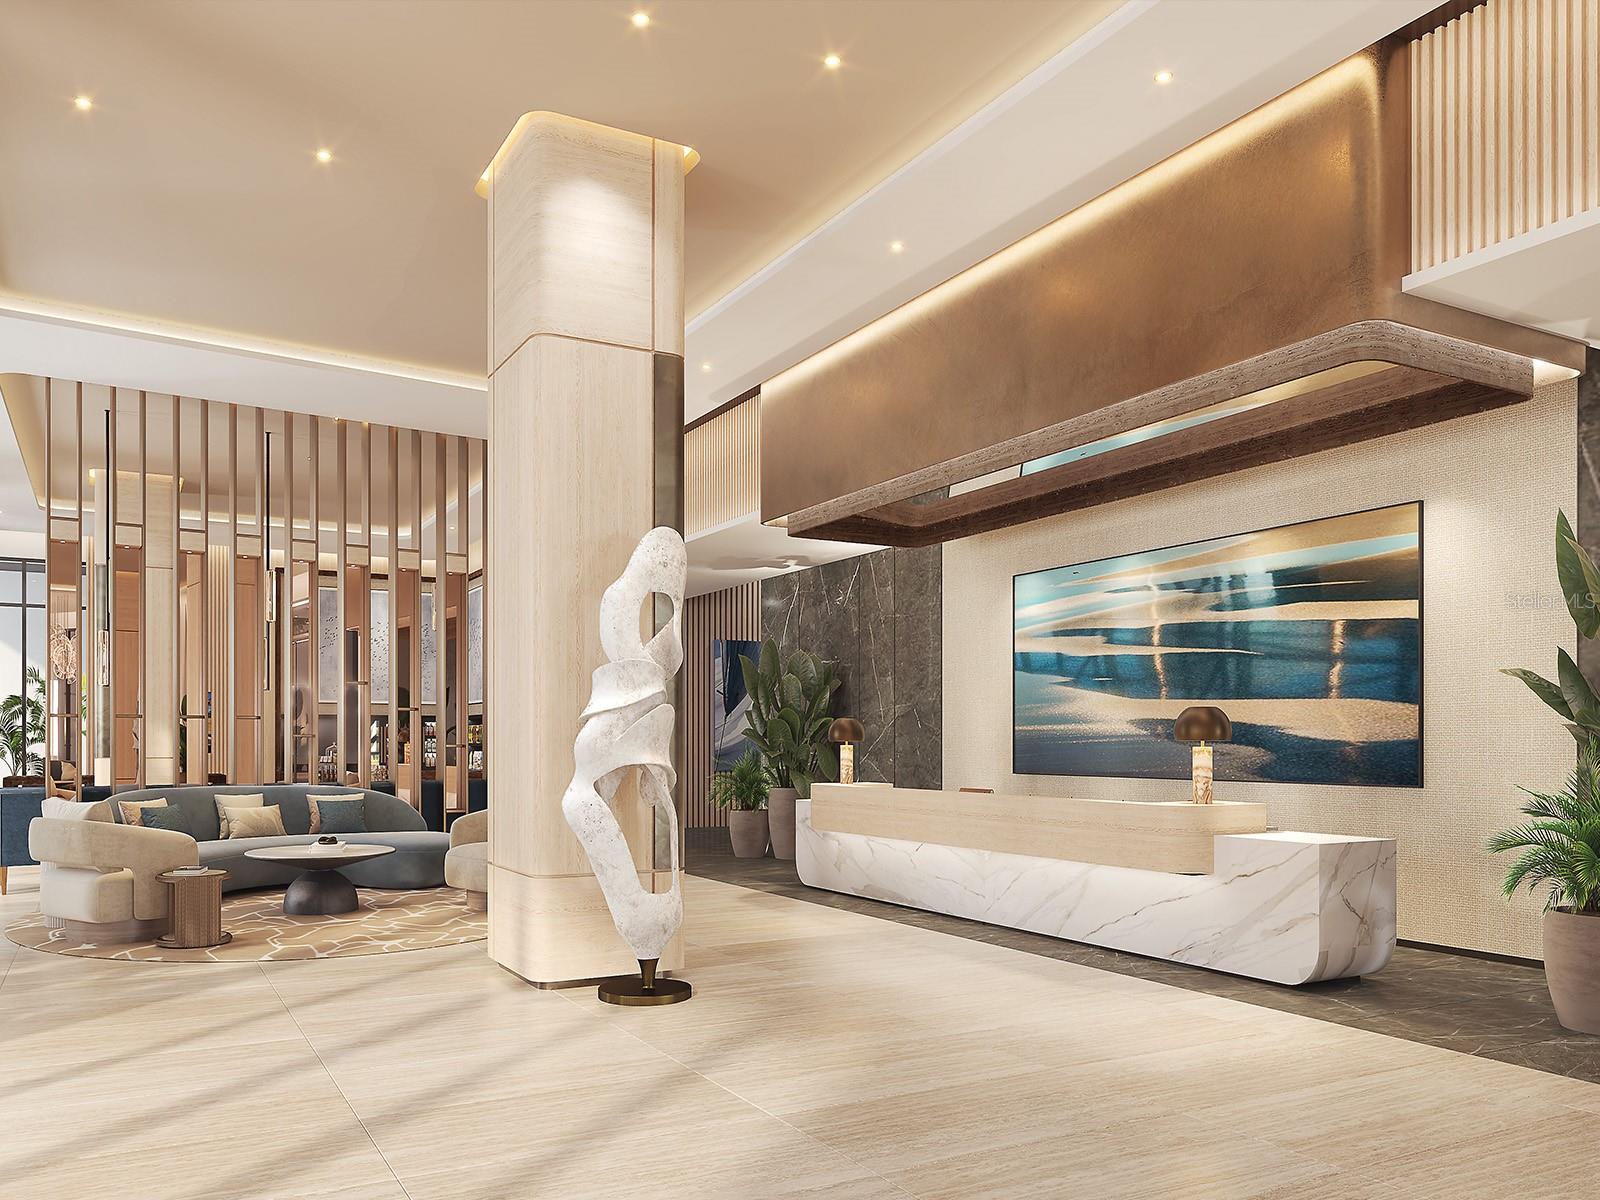
Pre-Construction. To be built. Residence 1710 offers a distinctive harbor-front perspective from the 17th floor, overlooking Quay Harbor, the Ringling Bridge, and glimpses of The Gulf in the distance. Part of the elevated Harbor residence collection, this home captures the movement of marina life, yachting and sunset skies, creating a dynamic and visually engaging living environment. The interior features an open, contemporary layout with floor-to-ceiling glass, a refined kitchen with European cabinetry and premium appliances, and a generous private terrace oriented toward the harbor and bridge views. The primary suite is designed as a tranquil retreat with a spa-inspired bath, while additional bedrooms provide comfort and privacy. A den offers flexible space for work or relaxation. At 1000 Boulevard of the Arts, residents enjoy an accessible waterfront lifestyle in Sarasota’s Quay Waterfront District, with access to resort-style amenities, concierge services, and immediate proximity to dining, cultural venues and marina promenades.
/u.realgeeks.media/homezoneflorida/HomeZoneJPG2.jpg)
Additional Information
- Minimum Lease
- 6 Months
- Maintenance Includes
- Guard - 24 Hour, Pool, Escrow Reserves Fund, Insurance, Maintenance Structure, Maintenance Grounds, Maintenance, Management, Other, Recreational Facilities, Security, Sewer, Trash, Water
- Condo Fees Term
- Monthly
- Location
- City Limits, Landscaped, Near Marina, Near Public Transit, Sidewalk, Paved
- Community Features
- Association Recreation - Owned, Buyer Approval Required, Clubhouse, Dog Park, Fitness Center, Pool, Sidewalks, No Deed Restriction
- Property Description
- One Story
- Interior Layout
- High Ceilings, Open Floorplan, Stone Counters, Thermostat, Walk-In Closet(s)
- Interior Features
- High Ceilings, Open Floorplan, Stone Counters, Thermostat, Walk-In Closet(s)
- Floor
- Carpet, Tile
- Appliances
- Built-In Oven, Cooktop, Dishwasher, Disposal, Dryer, Ice Maker, Microwave, Range Hood, Refrigerator, Washer
- Utilities
- BB/HS Internet Available, Cable Available, Electricity Available, Phone Available, Public, Sewer Available, Water Available
- Heating
- Central, Electric
- Air Conditioning
- Central Air
- Exterior Construction
- Concrete
- Exterior Features
- Balcony
- Roof
- Other
- Foundation
- Other
- Pool
- Community
- Pool Type
- Heated
- Garage Carport
- 1 Car Garage
- Garage Spaces
- 1
- Garage Features
- Assigned, Circular Driveway, Covered, Valet
- Elementary School
- Alta Vista Elementary
- Middle School
- Booker Middle
- High School
- Booker High
- Water View
- Bay/Harbor - Full, Marina
- Water Access
- Bay/Harbor
- Water Frontage
- Bay/Harbor
- Pets
- Allowed
- Max Pet Weight
- 999
- Flood Zone Code
- X, AE
- Parcel ID
- XXXXXXXXXX1710
- Legal Description
- Residence 1710
Listing courtesy of PREMIER SOTHEBY'S INTERNATIONAL REALTY. 941-364-4000
Get a quick estimate of your property's current value using recent market and public-record data.
Your online estimate is a helpful starting point. For a more detailed analysis that considers your home's condition, improvements, location and current competition, Ryan Kessler can provide a personalized market evaluation.
Mortgage Calculator
StellarMLS is the source of this information via Internet Data Exchange Program. All listing information is deemed reliable but not guaranteed and should be independently verified through personal inspection by appropriate professionals. Listings displayed on this website may be subject to prior sale or removal from sale. Availability of any listing should always be independently verified. Listing information is provided for consumer personal, non-commercial use, solely to identify potential properties for potential purchase. All other use is strictly prohibited and may violate relevant federal and state law. Data last updated on