1000 Boulevard Of The Arts Unit 1201, Sarasota, FL 34236
- $3,899,000
- 3
- BD
- 4
- BA
- 3,076
- SqFt




- List Price
- $3,899,000
- Status
- Active
- Days on Market
- 237
- MLS#
- A4678718
- Property Style
- Condo
- New Construction
- Yes
- Year Built
- 2026
- Bedrooms
- 3
- Bathrooms
- 4
- Living Area
- 3,076
- Building Name
- 1000 Boulevard Of The Arts
- Legal Subdivision Name
- 1000 Boulevard Of The Arts
- MLS Area Major
- Sarasota
Property Description
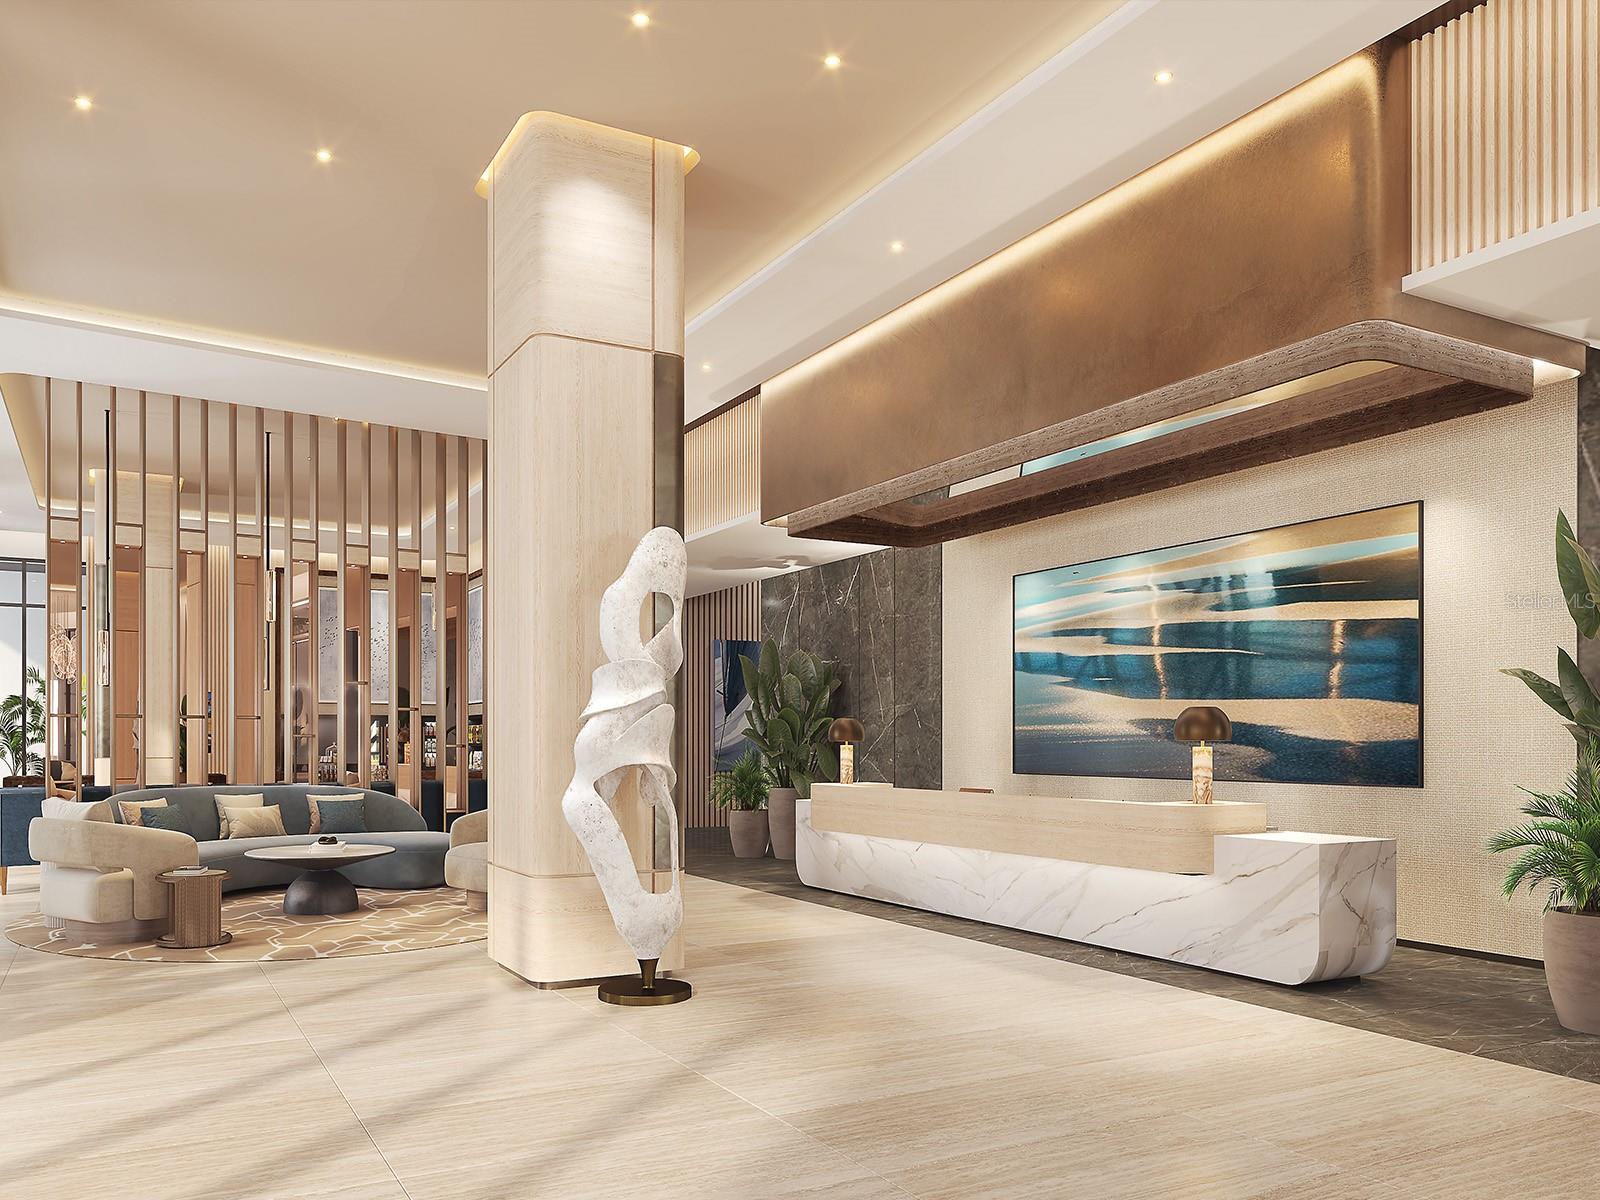
Pre-Construction. To be built. On the 12th floor, Residence 1201 offers elevated bayfront living with sweeping views across The Bay Sarasota Park, Sarasota Bay and downtown skyline. This Bay residence showcases a refined balance of contemporary design and waterfront connection, with expansive glass walls framing sunrise light and panoramic vistas from the great room and primary living spaces. The open-plan layout is ideal for daily living and entertaining, featuring a spacious kitchen with European cabinetry, quartz countertops and premium appliances. A well-proportioned private terrace extends the living area outdoors, offering a front-row seat to Sarasota’s evolving waterfront landscape. The primary suite serves as a serene retreat with a spa-inspired bath and generous closet space, while additional bedrooms provide flexibility for guests or family. Set within 1000 Boulevard of the Arts, this residence places owners at center of Sarasota’s vibrant bayfront district. The building offers a collection of resort-style amenities, concierge services and direct access to the cultural, dining and waterfront experiences that define life along the Boulevard of the Arts.
/u.realgeeks.media/homezoneflorida/HomeZoneJPG2.jpg)
Additional Information
- Minimum Lease
- 6 Months
- Hoa Fee
- $3,266
- Maintenance Includes
- Guard - 24 Hour, Pool, Escrow Reserves Fund, Insurance, Maintenance Structure, Maintenance Grounds, Maintenance, Management, Recreational Facilities, Security, Sewer, Trash, Water
- Condo Fees Term
- Monthly
- Location
- City Limits, Landscaped, Near Marina, Near Public Transit, Sidewalk, Paved
- Community Features
- Association Recreation - Owned, Buyer Approval Required, Dog Park, Fitness Center, Pool, Sidewalks, No Deed Restriction
- Property Description
- One Story
- Interior Layout
- High Ceilings, Open Floorplan, Stone Counters, Thermostat, Walk-In Closet(s)
- Interior Features
- High Ceilings, Open Floorplan, Stone Counters, Thermostat, Walk-In Closet(s)
- Floor
- Carpet, Tile
- Appliances
- Built-In Oven, Cooktop, Dishwasher, Disposal, Dryer, Ice Maker, Microwave, Range Hood, Refrigerator, Washer
- Utilities
- BB/HS Internet Available, Cable Available, Electricity Available, Phone Available, Public, Sewer Available, Water Available
- Heating
- Central, Electric
- Air Conditioning
- Central Air
- Exterior Construction
- Concrete
- Exterior Features
- Balcony
- Roof
- Other
- Foundation
- Other
- Pool
- Community
- Pool Type
- Heated
- Garage Carport
- 1 Car Garage
- Garage Spaces
- 1
- Garage Features
- Assigned, Circular Driveway, Covered, Valet
- Elementary School
- Alta Vista Elementary
- Middle School
- Booker Middle
- High School
- Booker High
- Water View
- Bay/Harbor - Full, Marina
- Water Access
- Bay/Harbor
- Water Frontage
- Bay/Harbor
- Pets
- Allowed
- Max Pet Weight
- 999
- Floor Number
- 12
- Flood Zone Code
- X, AE
- Parcel ID
- XXXXXX1201
- Legal Description
- Residence 1201
Listing courtesy of PREMIER SOTHEBY'S INTERNATIONAL REALTY. 941-364-4000
Mortgage Calculator
StellarMLS is the source of this information via Internet Data Exchange Program. All listing information is deemed reliable but not guaranteed and should be independently verified through personal inspection by appropriate professionals. Listings displayed on this website may be subject to prior sale or removal from sale. Availability of any listing should always be independently verified. Listing information is provided for consumer personal, non-commercial use, solely to identify potential properties for potential purchase. All other use is strictly prohibited and may violate relevant federal and state law. Data last updated on