1000 Boulevard Of The Arts Unit 1701, Sarasota, FL 34236
- $4,299,000
- 3
- BD
- 4
- BA
- 3,105
- SqFt




- List Price
- $4,299,000
- Status
- Active
- Days on Market
- 199
- MLS#
- A4677034
- Property Style
- Condo
- New Construction
- Yes
- Year Built
- 2026
- Bedrooms
- 3
- Bathrooms
- 4
- Living Area
- 3,105
- Building Name
- 1000 Boulevard Of The Arts
- Legal Subdivision Name
- 1000 Boulevard Of The Arts
- MLS Area Major
- Sarasota
Property Description
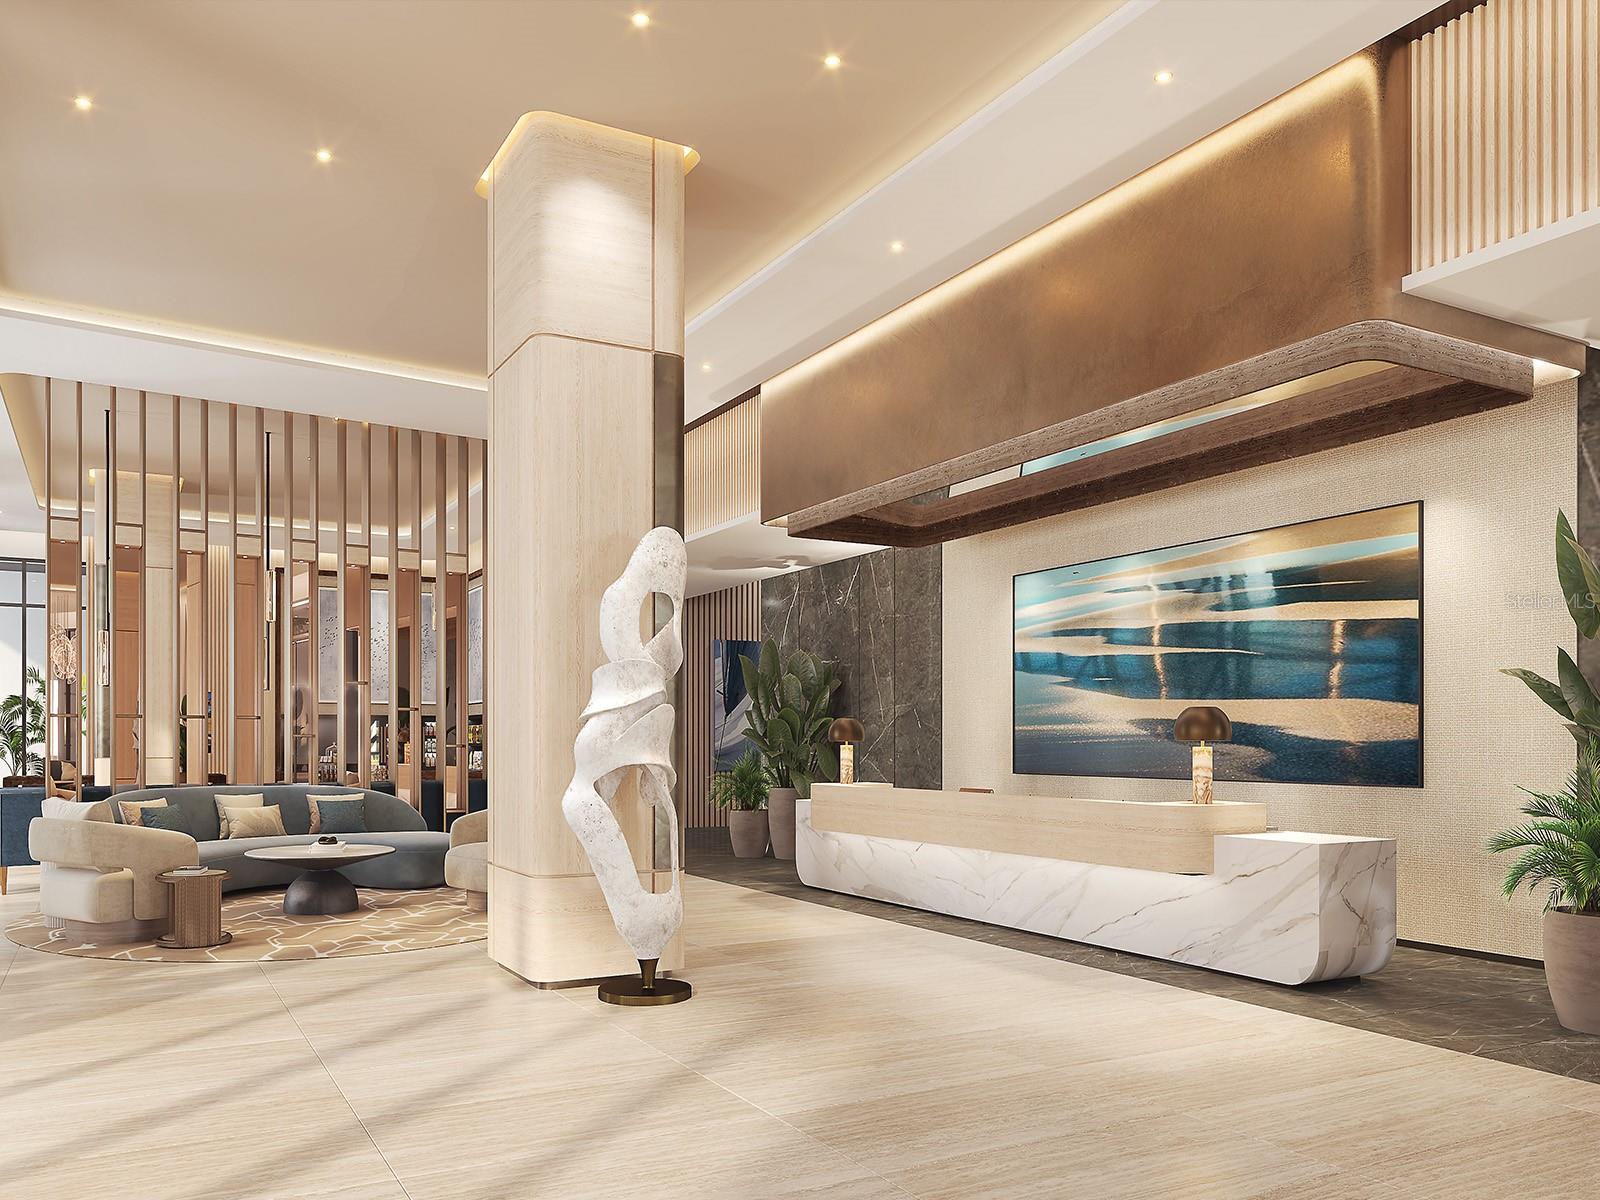
Pre-Construction. To be built. Residence 1701 is a high-floor bay residence offering dramatic views over The Bay Sarasota Park, Sarasota Bay and skyline beyond. On the 17th floor, its corner position, enhanced ceiling heights and expansive sightlines deliver a heightened sense of openness and connection to the surrounding waterfront environment. Designed with contemporary elegance, the residence features an open great room with floor-to-ceiling glass, a spacious kitchen with European cabinetry and premium appliances, and a private terrace ideal for outdoor dining or sunset viewing. The primary suite offers a spa-like bath and walk-in closet, while additional bedrooms provide privacy and flexibility. A dedicated den adds versatility for work-from-home or media use. Residents of 1000 Boulevard of the Arts enjoy a full-service lifestyle with access to a resort-style pool deck, fitness and movement studios, residents club room, co-working spaces and concierge services, a short distance to Sarasota’s arts venues, marina promenade and downtown dining scene.
/u.realgeeks.media/homezoneflorida/logo_1.jpg)
Additional Information
- Minimum Lease
- 6 Months
- Hoa Fee
- $3,275
- Maintenance Includes
- Guard - 24 Hour, Pool, Escrow Reserves Fund, Insurance, Maintenance Structure, Maintenance Grounds, Maintenance, Management, Recreational Facilities, Security, Sewer, Trash, Water
- Condo Fees Term
- Monthly
- Location
- City Limits, Landscaped, Near Marina, Near Public Transit, Sidewalk, Paved
- Community Features
- Association Recreation - Owned, Buyer Approval Required, Dog Park, Fitness Center, Pool, Sidewalks, No Deed Restriction
- Property Description
- One Story
- Interior Layout
- High Ceilings, Open Floorplan, Stone Counters, Thermostat, Walk-In Closet(s)
- Interior Features
- High Ceilings, Open Floorplan, Stone Counters, Thermostat, Walk-In Closet(s)
- Floor
- Carpet, Tile
- Appliances
- Built-In Oven, Cooktop, Dishwasher, Disposal, Dryer, Ice Maker, Microwave, Range Hood, Refrigerator, Washer
- Utilities
- BB/HS Internet Available, Cable Available, Electricity Available, Phone Available, Public, Sewer Available, Water Available
- Heating
- Central, Electric
- Air Conditioning
- Central Air
- Exterior Construction
- Concrete
- Exterior Features
- Balcony, Sliding Doors
- Roof
- Other
- Foundation
- Other
- Pool
- Community
- Pool Type
- Heated
- Garage Carport
- 1 Car Garage
- Garage Spaces
- 1
- Garage Features
- Assigned, Circular Driveway, Covered, Valet
- Elementary School
- Alta Vista Elementary
- Middle School
- Booker Middle
- High School
- Booker High
- Water View
- Bay/Harbor - Full, Marina
- Water Access
- Bay/Harbor
- Water Frontage
- Bay/Harbor
- Pets
- Allowed
- Max Pet Weight
- 999
- Flood Zone Code
- X, AE
- Parcel ID
- XXXXXXXXXX
- Legal Description
- Residence 1701
Listing courtesy of PREMIER SOTHEBY'S INTERNATIONAL REALTY. 941-364-4000
Mortgage Calculator
StellarMLS is the source of this information via Internet Data Exchange Program. All listing information is deemed reliable but not guaranteed and should be independently verified through personal inspection by appropriate professionals. Listings displayed on this website may be subject to prior sale or removal from sale. Availability of any listing should always be independently verified. Listing information is provided for consumer personal, non-commercial use, solely to identify potential properties for potential purchase. All other use is strictly prohibited and may violate relevant federal and state law. Data last updated on